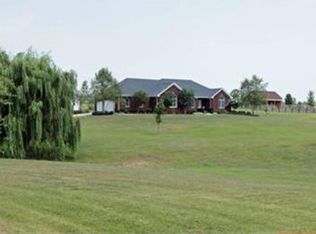
Welcome to this attractive 5-acre farm offering the ideal blend of country charm, usable land, and horse-friendly amenities. The property is beautifully suited for equestrian use, featuring classic 4-plank fencing and a small stable, providing a convenient setup for horses, hobby farming, or simply enjoying the open spaces. The inviting home offers a warm and comfortable setting, highlighted by a four-season sunroom with a glass ceiling that brings in natural light year-round. The 2024 remodeled kitchen is designed to impress with new wood cabinets, soft-close doors and drawers, quartz countertops, a 6-burner gas stove with double ovens, a built-in beverage cooler, a wood-feature ceiling, and a greenhouse window for your herbs. The primary bath was updated in 2026 with a new tile floor, a double-sink vanity cabinet, and a comfortable built-in dressing bench. The lower level provides a family room or entertaining space and a shower bath for convenience. Additional space in the lower level is a blank canvas to finish, perfect for a game room, movie theater, and so many more possibilities. A 3-car detached garage provides excellent space for vehicles, equipment, storage, or workshop needs. The views of the neighboring farms are breathtaking. All of this, with quick access to Lexington and only a 10-minute drive to the Kentucky Horse Park. Whether you are looking for a manageable mini-farm, a place for horses, or a peaceful country retreat, this property delivers a wonderful opportunity to enjoy rural living with practical improvements already in place.
Contingent
$900,000
101 Sterling Dr, Georgetown, KY 40324
3beds
2,461sqft
Single Family Residence
Built in 2001
5 Acres Lot
$884,400 Zestimate®
$366/sqft
$-- HOA
What's special
Comfortable built-in dressing benchInviting homeBuilt-in beverage coolerNew wood cabinetsSmall stableWood-feature ceilingQuartz countertops
- 27 days |
- 1,406 |
- 58 |
Zillow last checked:
Listing updated:
Listed by:
The Prather Team - Michael Prather 859-379-8285,
Keller Williams Bluegrass Realty,
Katy Prather 859-221-5289,
Keller Williams Bluegrass Realty
Source: Imagine MLS,MLS#: 26019971
Facts & features
Interior
Bedrooms & bathrooms
- Bedrooms: 3
- Bathrooms: 4
- Full bathrooms: 3
- 1/2 bathrooms: 1
Primary bedroom
- Level: First
Bedroom 1
- Level: First
Bedroom 2
- Level: First
Bathroom 1
- Description: Full Bath
Bathroom 2
- Description: Full Bath
Bathroom 3
- Description: Half Bath
Bathroom 4
- Description: Half Bath
Dining room
- Level: First
Kitchen
- Level: First
Living room
- Level: First
Utility room
- Level: First
Heating
- Electric, Heat Pump, Propane Tank Leased
Cooling
- Central Air, Electric, Heat Pump
Appliances
- Included: Double Oven, Dishwasher, Microwave, Refrigerator, Range, Self Cleaning Oven
- Laundry: Electric Dryer Hookup, Main Level, Washer Hookup
Features
- Eat-in Kitchen, Walk-In Closet(s), Ceiling Fan(s)
- Flooring: Ceramic Tile, Hardwood, Laminate
- Windows: Skylight(s)
- Basement: Concrete,Exterior Entry,Interior Entry,Partially Finished,Walk-Up Access
- Number of fireplaces: 1
- Fireplace features: Kitchen, Living Room
Interior area
- Total structure area: 2,461
- Total interior livable area: 2,461 sqft
- Finished area above ground: 2,085
- Finished area below ground: 376
Property
Parking
- Total spaces: 5
- Parking features: Attached Garage, Detached Garage, Driveway, Garage Door Opener, Garage Faces Front, Garage Faces Side
- Garage spaces: 5
- Has uncovered spaces: Yes
Features
- Levels: One
- Exterior features: Garden, Other
- Fencing: Wood
- Has view: Yes
- View description: Rural, Other, Farm
Lot
- Size: 5 Acres
- Features: Landscaped, Other
Details
- Additional structures: Barn(s), Workshop
- Parcel number: 24600019.000
- Horses can be raised: Yes
Construction
Type & style
- Home type: SingleFamily
- Architectural style: Ranch
- Property subtype: Single Family Residence
Materials
- Stone
- Foundation: Concrete Perimeter
- Roof: Dimensional Style
Condition
- Year built: 2001
Utilities & green energy
- Sewer: Septic Tank
- Water: Public
- Utilities for property: Electricity Connected, Sewer Connected, Water Connected, Propane
Community & HOA
Community
- Subdivision: Sterling Valley
HOA
- Has HOA: No
Location
- Region: Georgetown
Financial & listing details
- Price per square foot: $366/sqft
- Tax assessed value: $548,400
- Annual tax amount: $4,515
- Date on market: 7/27/2026
Estimated market value
Zestimate®
$884,400
Estimated sales range
$840,000 - $929,000
Rent Zestimate®
$2,663/mo
Price history
| Date | Event | Price |
|---|---|---|
| 8/2/2026 | Contingent | $900,000$366/sqft |
Source: | ||
| 7/27/2026 | Listed for sale | $900,000+28.6%$366/sqft |
Source: | ||
| 3/6/2024 | Sold | $700,000$284/sqft |
Source: | ||
| 2/6/2024 | Pending sale | $700,000$284/sqft |
Source: | ||
| 1/4/2024 | Contingent | $700,000$284/sqft |
Source: | ||
| 1/3/2024 | Price change | $700,000-3.4%$284/sqft |
Source: | ||
| 12/12/2023 | Price change | $725,000-3.3%$295/sqft |
Source: | ||
| 11/22/2023 | Listed for sale | $750,000+97.4%$305/sqft |
Source: | ||
| 3/31/2016 | Sold | $380,000-1.3%$154/sqft |
Source: | ||
| 2/23/2016 | Pending sale | $385,000$156/sqft |
Source: ERA Select Real Estate #1602417 Report a problem | ||
| 2/11/2016 | Listed for sale | $385,000+6.9%$156/sqft |
Source: ERA Select Real Estate #1602417 Report a problem | ||
| 12/19/2014 | Sold | $360,000-9.8%$146/sqft |
Source: Public Record Report a problem | ||
| 10/16/2014 | Listed for sale | $398,900+42.5%$162/sqft |
Source: RE/MAX Creative Realty #1420133 Report a problem | ||
| 7/9/2007 | Sold | $280,000$114/sqft |
Source: Public Record Report a problem | ||
Public tax history
| Year | Property taxes | Tax assessment |
|---|---|---|
| 2024 | $4,515 +29.9% | $548,400 +27.7% |
| 2023 | $3,475 +5.1% | $429,600 +1.9% |
| 2022 | $3,306 +4.4% | $421,600 +5% |
| 2021 | $3,167 +824.9% | $401,600 +5.7% |
| 2017 | $342 -88.1% | $380,000 +5.6% |
| 2016 | $2,880 | $359,998 0% |
| 2015 | $2,880 +34.6% | $360,000 +28.6% |
| 2014 | $2,139 +4.5% | $280,000 -0.6% |
| 2011 | $2,048 | $281,700 +0.6% |
| 2010 | -- | $280,000 |
| 2009 | -- | $280,000 |
Find assessor info on the county website
Monthly payment
Est. payment
Payment breakdown
Explore the cost of this home by adjusting the details. Changes won't be saved.Climate risks
Neighborhood: 40324
Nearby schools
GreatSchools rating
- 7/10Eastern Elementary SchoolGrades: K-5Distance: 2.5 mi
- 7/10Royal Spring Middle SchoolGrades: 6-8Distance: 6.2 mi
- 7/10Scott County High SchoolGrades: 9-12Distance: 6.7 mi
Schools provided by the listing agent
- Elementary: Eastern
- Middle: Royal Spring
- High: Scott Co
Source: Imagine MLS. This data may not be complete. We recommend contacting the local school district to confirm school assignments for this home.
- $648,3003 bd3 ba2.3k sqft346 Carrick Pike, Georgetown, KY 40324Off Market
Save 
- $839,3004 bd3 ba3.3k sqft100 Sterling Dr, Georgetown, KY 40324Off Market
Save - $695,1004 bd2 ba3k sqft105 Sterling Dr, Georgetown, KY 40324Off Market
Save - $540,1004 bd3 ba2.1k sqft342 Carrick Pike, Georgetown, KY 40324Off Market
Save - $882,4004 bd4 ba4.6k sqft106 Sterling Dr, Georgetown, KY 40324Off Market
Save - $792,6004 bd3 ba3.4k sqft496 Carrick Pike, Georgetown, KY 40324Off Market
Save - $403,100-- bd-- ba-- sqft347 Carrick Pike, Georgetown, KY 40324Off Market
Save - $828,7005.47 acres338 Carrick Pike, Georgetown, KY 40324Off Market
Save
A local agent can set up tours, give advice and negotiate with sellers.