Super cute new build just outside city limits of quaint lake town of Whitney. 10 minutes to the lake and close to town for dining and shopping. Quiet street with cul-de-sac and 1 acre lots. Home has quartz counter tops in kitchen and baths, large pantry with outlet for small appliances, large open kitchen to family room with vaulted ceiling and foam insulation in the walls and attic space. With over an acre lot there's plenty of room for all the family fun and space to put your lake toys and extra large garage door to fit the larger SUV's or trucks. 20 minutes to I-35 for easy commute as well. Whitney has several parks with boat ramps including McCown Valley Park and Lake Whitney State Park.
Pictures are of another similar home that was built, finishes may vary.
Sold
Price Unknown
101 Stillmeadow Way, Whitney, TX 76692
3beds
1,852sqft
Single Family Residence
Built in 2026
1.35 Acres Lot
$362,500 Zestimate®
$--/sqft
$2,296 Estimated rent
Home value
$362,500
Estimated sales range
Not available
$2,296/mo
Zestimate® history
Owner options
List your home for rent
$2,296/mo
Rent Zestimate®
Find your next renter with Zillow Rental Manager. Plus, with online applications, you can quickly screen prospective tenants – for free.
$2,296/mo
Rent Zestimate®
Refinance and save
Refinancing to a lower rate could help reduce your monthly payments and save thousands over the life of the loan.
Explore your selling options
Work with a Zillow partner agent
Leverage their expertise and Zillow's premium Showcase listings to get your home seen by more buyers.
Get startedList with your own agent
Get your home in front of millions of buyers by listing it on Zillow.
Learn how to do itSell it yourself
Take full control of how buyers see your home on Zillow by listing For Sale by Owner (FSBO).
List your homeWhat's special
Over an acre lotVaulted ceilingQuiet street with cul-de-sac
Zillow last checked:
Listing updated:
Listed by:
Susan Brooks 0670856 469-285-0446,
Keller Williams Realty 972-938-2222
Bought with:
Brenda Blaser, 0447913
Keller Williams Realty
Source: NTREIS,MLS#: 21307511
Facts & features
Interior
Bedrooms & bathrooms
- Bedrooms: 3
- Bathrooms: 2
- Full bathrooms: 2
Primary bedroom
- Features: Ceiling Fan(s), Dual Sinks, Double Vanity, En Suite Bathroom, Separate Shower, Walk-In Closet(s)
- Level: First
- Dimensions: 1 x 1
Living room
- Features: Ceiling Fan(s), Fireplace
- Level: First
- Dimensions: 1 x 1
Heating
- Central, Electric, Fireplace(s)
Cooling
- Central Air, Electric
Appliances
- Included: Dishwasher, Electric Oven, Electric Water Heater, Disposal, Microwave
- Laundry: Laundry in Utility Room
Features
- Decorative/Designer Lighting Fixtures, Open Floorplan, Vaulted Ceiling(s), Walk-In Closet(s)
- Flooring: Luxury Vinyl Plank
- Has basement: No
- Number of fireplaces: 1
- Fireplace features: Electric, Living Room, Insert
Interior area
- Total interior livable area: 1,852 sqft
Property
Parking
- Total spaces: 2
- Parking features: Garage, Garage Door Opener, Garage Faces Side
- Attached garage spaces: 2
Features
- Levels: One
- Stories: 1
- Patio & porch: Covered
- Pool features: None
- Fencing: None
- Body of water: Whitney
Lot
- Size: 1.35 Acres
- Features: Acreage, Interior Lot
Details
- Parcel number: 453062
Construction
Type & style
- Home type: SingleFamily
- Architectural style: Detached
- Property subtype: Single Family Residence
Materials
- Board & Batten Siding
- Foundation: Slab
- Roof: Composition
Condition
- New Construction
- Year built: 2026
Utilities & green energy
- Sewer: Aerobic Septic
- Water: Community/Coop
- Utilities for property: Electricity Available, Septic Available, Water Available
Community & HOA
Community
- Features: Community Mailbox
- Subdivision: Stillmeadow
HOA
- Has HOA: No
Location
- Region: Whitney
Financial & listing details
- Date on market: 7/20/2026
- Cumulative days on market: 25 days
- Listing terms: Cash,Conventional,FHA,USDA Loan,VA Loan
- Road surface type: Gravel
Price history
| Date | Event | Price |
|---|---|---|
| 9/14/2026 | Sold | -- |
Source: NTREIS #21307511 Report a problem | ||
| 9/4/2026 | Pending sale | $370,000$200/sqft |
Source: NTREIS #21307511 Report a problem | ||
| 8/15/2026 | Contingent | $370,000$200/sqft |
Source: NTREIS #21307511 Report a problem | ||
| 7/20/2026 | Listed for sale | $370,000$200/sqft |
Source: NTREIS #21307511 Report a problem | ||
Public tax history
Tax history is unavailable.
Neighborhood: 76692
Nearby homes
- $266,200-- bd-- ba1.2k sqft104 Stillmeadow Way, Whitney, TX 76692Off Market
- $--3 bd2 ba1.8k sqft110 Stillmeadow Way, Whitney, TX 76692Sold

- $--3 bd2 ba1.8k sqft122 Stillmeadow Way, Whitney, TX 76692Sold
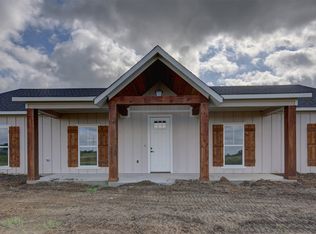
- $--3 bd2 ba1.4k sqft131 Stillmeadow Way, Whitney, TX 76692Sold
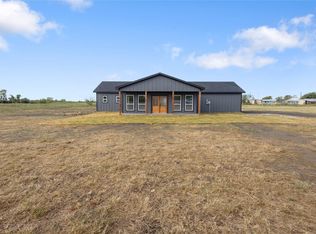
- $--4 bd3 ba2.1k sqft226 Stillmeadow Way, Whitney, TX 76692Sold
- $--1 acre9 Stillmeadow Way, Whitney, TX 76692Sold
- $193,300-- bd-- ba896 sqft307 Avenue B, Hillsboro, TX 76645Off Market
- $--2 bd2 ba950 sqft235 Hcr #2128, Whitney, TX 76692Sold
Nearby schools
GreatSchools rating
- NAWhitney Elementary SchoolGrades: PK-2Distance: 1.8 mi
- 4/10Whitney Middle SchoolGrades: 6-8Distance: 1.8 mi
- 6/10Whitney High SchoolGrades: 9-12Distance: 2 mi
Schools provided by the listing agent
- Elementary: Whitney
- Middle: Whitney
- High: Whitney
- District: Whitney ISD
Source: NTREIS. This data may not be complete. We recommend contacting the local school district to confirm school assignments for this home.
Sell for more on Zillow
Get a Zillow Showcase℠ listing at no additional cost and you could sell for .
$362,500
2% more
+$7,250
With Zillow Showcase(estimated)
$369,750
Sell for more on Zillow
Get a Zillow Showcase℠ listing at no additional cost and you could sell for .
$362,500
2% more
+$7,250
With Zillow Showcase(estimated)
$369,750
- Texas
- Hill County
- Whitney
- 76692
- 101 Stillmeadow Way
