Nestled in Winterville's sought-after Carlton Place community, this exceptional patio home blends timeless Craftsman charm with effortless modern living. Framed by tree-lined streets and beautifully manicured lawns, the residence immediately captivates with professionally landscaped gardens, an irrigation system, and expansive covered patios designed for year-round enjoyment. Meticulously maintained and move-in ready, the thoughtfully designed open-concept floor plan maximizes both space and functionality. Elegant details throughout include hardwood floors, vaulted ceilings, decorative lighting, and abundant natural light streaming through walls lined with double-paned windows. Upon entry, the welcoming layout unfolds into a spacious dining area and gourmet kitchen ideal for both everyday living and entertaining. The well-appointed kitchen features custom cabinetry with a serving bar and pantry storage, tile backsplash, solid surface countertops, under-mount sink, and a complete appliance package including the refrigerator. The open design flows seamlessly into the sunlit great room, where a custom stacked-stone, gas-log corner fireplace creates the perfect gathering space. A versatile central living area with custom built-ins offers endless possibilities for a home office, library, or additional sitting room. Privately situated at the rear of the home, the owner’s suite serves as a true retreat with dramatic double-tray ceilings, oversized windows creating a sunroom vibe, a spacious closet, and an ensuite bath featuring an extended vanity with sitting area, a garden tub, and updated tiled shower with bench seating. The secondary bedroom is thoughtfully positioned on the opposite side of the home and offers ample closet space, plush carpeting, and a ceiling fan light fixture. Outdoor living is equally inviting with bot only the wraparound front porch, but also a covered rear patio overlooking the beautifully maintained gardens. Ideally located with convenient access to Athens and downtown Winterville — celebrated for its charming festivals and community parades — this remarkable home offers the perfect combination of location, upgrades, comfort, and style.
Sold for $320,000
Zestimate®
$320,000
Winterville, GA 30683
2beds
1,368sqft
Single Family Residence
Built in 2001
0.71 Acres Lot
$320,000 Zestimate®
$234/sqft
$1,565 Estimated rent
Home value
$320,000
$301,000 - $339,000
$1,565/mo
Zestimate® history
Owner options
List your home for rent
$1,565/mo
Rent Zestimate®
Find your next renter with Zillow Rental Manager. Plus, with online applications, you can quickly screen prospective tenants – for free.
$1,565/mo
Rent Zestimate®
Refinance and save
$1,972/mo
Est. payment
Refinancing to a lower rate could help reduce your monthly payments and save thousands over the life of the loan.
$1,972/mo
Est. payment
Explore your selling options
Work with a Zillow partner agent
Leverage their expertise and Zillow's premium Showcase listings to get your home seen by more buyers.
Get startedList with your own agent
Get your home in front of millions of buyers by listing it on Zillow.
Learn how to do itSell it yourself
Take full control of how buyers see your home on Zillow by listing For Sale by Owner (FSBO).
List your homeWhat's special
Zillow last checked:
Listing updated:
Listed by:
Carolyn Abney 404-457-7444,
Keller Williams Greater Athens
Bought with:
Jennifer Wenner, 7644
Jennifer Wenner Realty
Source: Hive MLS,MLS#: CL355759 Originating MLS: Athens Area Association of REALTORS
Originating MLS: Athens Area Association of REALTORSFacts & features
Interior
Bedrooms & bathrooms
- Bedrooms: 2
- Bathrooms: 2
- Full bathrooms: 2
- Main level bathrooms: 2
- Main level bedrooms: 2
Primary bedroom
- Level: Main
- Dimensions: 0 x 0
Bedroom 2
- Level: Main
- Dimensions: 0 x 0
Primary bathroom
- Level: Main
- Dimensions: 0 x 0
Bathroom 2
- Level: Main
- Dimensions: 0 x 0
Heating
- Central, Electric, Heat Pump
Cooling
- Central Air, Electric, Heat Pump
Appliances
- Included: Dishwasher, Electric Water Heater, Microwave, Oven, Range, Refrigerator
- Laundry: In Hall
Features
- Tray Ceiling(s), Garden Tub/Roman Tub, Main Level Primary, Pantry, Vaulted Ceiling(s), Programmable Thermostat
- Windows: Double Pane Windows
- Basement: None
- Number of fireplaces: 1
- Fireplace features: Great Room, Masonry
Interior area
- Total interior livable area: 1,368 sqft
- Finished area above ground: 0
- Finished area below ground: 0
Property
Parking
- Total spaces: 2
- Parking features: Attached, Garage Door Opener
- Garage spaces: 2
Features
- Stories: 1
- Patio & porch: Covered, Patio, Front Porch
- Exterior features: Other
- Has view: Yes
- View description: Panoramic
Lot
- Size: 0.71 Acres
- Features: Corner Lot, Level, Sprinkler System
Details
- Parcel number: 224B1 B005
- Zoning description: Single Family
- Special conditions: Standard
Construction
Type & style
- Home type: SingleFamily
- Architectural style: Ranch
- Property subtype: Single Family Residence
Materials
- Other, Concrete
- Foundation: Slab
- Roof: Composition
Condition
- New construction: No
- Year built: 2001
Utilities & green energy
- Sewer: Septic Tank
- Water: Public
- Utilities for property: Cable Available, Underground Utilities
Green energy
- Energy efficient items: Windows
Community & HOA
Community
- Subdivision: Carlton Place
HOA
- Has HOA: No
Location
- Region: Winterville
Financial & listing details
- Price per square foot: $234/sqft
- Date on market: 5/15/2026
- Cumulative days on market: 7 days
- Listing agreement: Exclusive Right To Sell
- Listing terms: Other
- Ownership type: Homeowner/Owner
- Road surface type: Asphalt
Price history
| Date | Event | Price |
|---|---|---|
| 6/25/2026 | Sold | $320,000-1.5%$234/sqft |
Source:  Hive MLS #CL355759 Report a problem Hive MLS #CL355759 Report a problem | ||
| 5/23/2026 | Pending sale | $325,000$238/sqft |
Source:  GAMLS #10766639 Report a problem GAMLS #10766639 Report a problem | ||
| 5/16/2026 | Listed for sale | $325,000$238/sqft |
Source: Hive MLS #CL355759 Report a problem | ||
Public tax history
| Year | Property taxes | Tax assessment |
|---|---|---|
| 2025 | $1,743 -1% | $119,684 +2.7% |
| 2024 | $1,761 +2.4% | $116,528 +2.9% |
| 2023 | $1,720 +2.7% | $113,257 +25.2% |
| 2022 | $1,676 +11.7% | $90,461 +27.1% |
| 2021 | $1,500 +5.5% | $71,201 +10.5% |
| 2020 | $1,421 +0.2% | $64,450 +0.3% |
| 2019 | $1,418 +7.4% | $64,252 +12.2% |
| 2018 | $1,320 | $57,243 +6.8% |
| 2017 | $1,320 +4% | $53,593 +7.8% |
| 2016 | $1,269 +4.4% | $49,729 +4.5% |
| 2015 | $1,216 +2.5% | $47,568 +2.9% |
| 2014 | $1,185 | $46,228 |
| 2013 | -- | -- |
| 2012 | -- | -- |
| 2011 | -- | -- |
| 2010 | -- | -- |
| 2009 | -- | -- |
| 2008 | -- | -- |
| 2007 | -- | -- |
| 2006 | -- | -- |
| 2005 | -- | -- |
| 2004 | -- | -- |
| 2003 | -- | -- |
| 2002 | -- | -- |
| 2001 | -- | -- |
Neighborhood: 30683
Nearby homes
- $325,400-- bd2 ba1.5k sqft105 Stillwater Ct, Winterville, GA 30683Off Market
- $325,9003 bd2 ba1.5k sqft142 Winding Brook Trl, Winterville, GA 30683Off Market
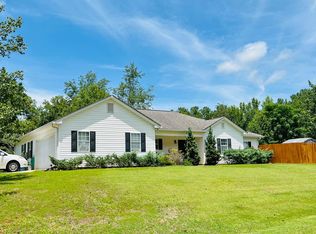
- $500-- bd-- ba-- sqft90 Stillwater Ct, Winterville, GA 30683Off Market
- $351,9004 bd3 ba-- sqft109 Still Water Ct, Winterville, GA 30683Off Market
- $324,0004 bd3 ba1.6k sqft109 Stillwater Ct, Winterville, GA 30683Off Market
- $316,3003 bd2 ba1.6k sqft205 Sweetwater Walk, Winterville, GA 30683Off Market
- $345,2003 bd3 ba1.7k sqft203 Sweetwater Walk, Winterville, GA 30683Off Market
- $334,9004 bd2 ba1.6k sqft137 Winding Brook Trl, Winterville, GA 30683Off Market
- $329,400-- bd2 ba1.5k sqft143 Winding Brook Trl, Winterville, GA 30683Off Market
Nearby schools
GreatSchools rating
- 3/10Winterville Elementary SchoolGrades: PK-5Distance: 0.7 mi
- 3/10Coile Middle SchoolGrades: 6-8Distance: 1.3 mi
- 2/10Cedar Shoals High SchoolGrades: 9-12Distance: 3.7 mi
Get a cash offer in 3 minutes
Find out how much your home could sell for in as little as 3 minutes with a no-obligation cash offer.
Estimated market value
$320,000
Get a cash offer in 3 minutes
Find out how much your home could sell for in as little as 3 minutes with a no-obligation cash offer.
Estimated market value
$320,000
Nearby cities
Nearby zip codes
Other Winterville Topics
