Skip main navigation
Sold for $390,000
  • $390,000

    101 Stockett Ct, Garner, NC 27529

    4beds
    2,078sqft
    Single Family Residence, Residential
    Built in 1986
    0.27 Acres Lot
    $389,400 Zestimate®
    $188/sqft
    $2,155 Estimated rent

    Home value

    $389,400

    $370,000 - $409,000

    $2,155/mo

    Zestimate® history
    Loading
    Loading...

    Owner options

    List your home for rent

    $2,155/mo

    Rent Zestimate®

    Find your next renter with Zillow Rental Manager. Plus, with online applications, you can quickly screen prospective tenants – for free.

    Learn more

    $2,155/mo

    Rent Zestimate®

    Refinance and save

    $2,306/mo

    Est. payment

    Refinancing to a lower rate could help reduce your monthly payments and save thousands over the life of the loan.

    See today's rates

    $2,306/mo

    Est. payment

    Explore your selling options

    Work with a Zillow partner agent

    Leverage their expertise and Zillow's premium Showcase listings to get your home seen by more buyers.

    Get started

    List with your own agent

    Get your home in front of millions of buyers by listing it on Zillow.

    Learn how to do it

    Sell it yourself

    Take full control of how buyers see your home on Zillow by listing For Sale by Owner (FSBO).

    List your home

    What's special

    Lifetime architectural shingle roof
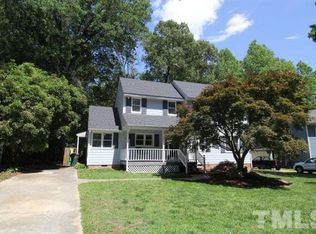
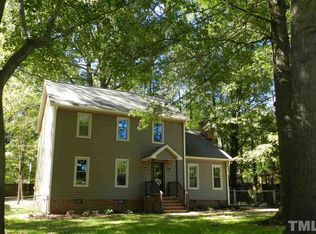
    Amazing price for this 4 bedroom and 3 full bathroom home in a perfect location.Seller guarantees that bank appraisal will be at or higher than contract price! Brand new HVAC and heat furnace unit just installed and manufacturer warranty will be issued in the buyer's name. Large 48 gallon 240v hot water heater installed in 2019. Lifetime architectural shingle roof. This home is worry free. This beautiful home is in one of the best neighborhoods in Garner, and there is NO HOA! The street is a large cul de sac with a green space in the middle of the circle. A large community park is a short walk away. Downtown Garner is a lovely walking commercial area with a community center just minutes away. Only ten minutes to drive to downtown Raleigh. The home itself has three bedrooms upstairs, plus another full bedroom and bathroom downstairs set off from the living space for extra privacy. The master bathroom has a large en suite full bathroom with multiple shower heads, push button controls, and is fully tiled with ledge. All bathrooms are fully remodeled with quality vanities and hardware and ceramic tile throughout. The bathtub is an extra deep jetted tub WITH ADDED HEAT, pump, and lighting. The kitchen was recently remodelled with tons of high quality soft close drawers and cabinets. The living room has wood beam ceilings and a brick fireplace that opens to a huge deck and fully fenced in backyard. The yard has two large sheds. One is a newly built high quality 10'x10' solid wood frame construction with gable roof that can be used for lots of storage, or easily upgraded with sheetrock walls and lvp floors to be living space like a she-shed or man-cave. It is not a cheap kit construction but is constructed with house quality studs and solid walls with OSB sheathed with T11 siding and the roof is OSB sheathed with 3 tab shingles. The other outbuilding is a large metal shed with an overhang that is great for tons of storage. There is more storage in the full attic has pull down stairs and a powerful vent fan installed. Even more storage is available through a small door on the second floor leading to space with carpeting and shelves. In addition the upstairs bedrooms have lots of closet space including a walk in closet in the master. If the buyer would like to have the brown trim painted white, the seller will be happy to do that. The seller can also customize the shed to be living space if desired. This home was lovingly owner occupied and well cared for and upgraded.

    Zillow last checked:

    Listing updated:

    Listed by:

    Ines Grigore 919-412-6042,

    Keller Williams Legacy

    Bought with:

    Sharon Evans, 172983

    EXP Realty LLC

    Meredith T Bica, 182789

    EXP Realty LLC

    Source: Doorify MLS,MLS#: 10134220MLS Logo

    Facts & features

    Interior

    Bedrooms & bathrooms
    • Bedrooms: 4
    • Bathrooms: 3
    • Full bathrooms: 3
    Heating
    • Natural Gas
    Cooling
    • Central Air
    Appliances
    • Included: Dishwasher, Electric Oven, Electric Range, Free-Standing Refrigerator, Washer/Dryer, Water Heater
    • Laundry: Inside, Laundry Room, Main Level
    Features
    • Bathtub/Shower Combination, Ceiling Fan(s), Chandelier, Entrance Foyer, High Speed Internet, Quartz Counters, Soaking Tub, Storage, Walk-In Closet(s), Walk-In Shower, Wired for Data
    • Flooring: Vinyl, Tile
    Interior area
    • Total structure area: 2,078
    • Total interior livable area: 2,078 sqft
    • Finished area above ground: 2,078
    • Finished area below ground: 0

    Property

    Parking
    • Total spaces: 2
    • Parking features: Driveway, Private
    Features
    • Levels: Two
    • Stories: 2
    • Patio & porch: Deck
    • Exterior features: Fenced Yard, Private Yard, Storage
    • Fencing: Back Yard
    • Has view: Yes
    Lot
    • Size: 0.27 Acres
    • Features: Back Yard, City Lot, Front Yard, Level, Private, Rectangular Lot
    Details
    • Additional structures: Shed(s)
    • Parcel number: 171005274626000 0146876
    • Special conditions: Standard

    Construction

    Type & style
    • Home type: SingleFamily
    • Architectural style: Traditional
    • Property subtype: Single Family Residence, Residential
    Materials
    • Fiber Cement, Masonite
    • Foundation: Brick/Mortar, Other
    • Roof: Shingle
    Condition
    • New construction: No
    • Year built: 1986

    Utilities & green energy

    • Sewer: Public Sewer
    • Water: Public
    • Utilities for property: Cable Available, Electricity Connected, Natural Gas Connected, Phone Available, Sewer Connected, Water Connected
    Green energy
    • Energy efficient items: Lighting, Thermostat

    Community & neighborhood

    Location
    • Region: Garner
    • Subdivision: Kimber Woods

    Other

    Other facts
    • Road surface type: Paved

    Price history

    DateEventPrice
    2/19/2026Sold$390,000-0.8%$188/sqft
    Source: Doorify MLS #10134220 Report a problem
    1/26/2026Pending sale$393,000$189/sqft
    Source: Doorify MLS #10134220 Report a problem
    1/7/2026Price change$393,000-0.3%$189/sqft
    Source: Doorify MLS #10134220 Report a problem
    11/21/2025Listed for sale$394,000-7.3%$190/sqft
    Source: Doorify MLS #10134220 Report a problem
    7/25/2025Listing removed$425,000$205/sqft
    Source: Doorify MLS #10108636 Report a problem
    7/15/2025Price change$425,000+6.5%$205/sqft
    Source: Doorify MLS #10108636 Report a problem
    7/10/2025Listed for sale$399,000+26.7%$192/sqft
    Source: Doorify MLS #10108636 Report a problem
    9/16/2024Sold$315,000-3.1%$152/sqft
    Source: Doorify MLS #10044770 Report a problem
    9/4/2024Pending sale$325,000$156/sqft
    Source: Doorify MLS #10044770 Report a problem
    8/17/2024Price change$325,000-4.4%$156/sqft
    Source: Doorify MLS #10044770 Report a problem
    8/2/2024Listed for sale$340,000+100.1%$164/sqft
    Source: Doorify MLS #10044770 Report a problem
    8/30/2013Listing removed$169,900$82/sqft
    Source: Coldwell Banker Howard Perry and Walston #1899702 Report a problem
    7/31/2013Price change$169,900-2.9%$82/sqft
    Source: Coldwell Banker Howard Perry and Walston #1899702 Report a problem
    7/6/2013Listed for sale$175,000$84/sqft
    Source: Coldwell Banker Howard Perry and Walston #1899702 Report a problem

    Public tax history

    YearProperty taxesTax assessment
    2025$3,745 +0.3%$359,182
    2024$3,732 +32%$359,182 +64.3%
    2023$2,827 +9.5%$218,640
    2022$2,582 +5.3%$218,640
    2021$2,452 +1.4%$218,640
    2020$2,419 +8%$218,640 +26.1%
    2019$2,240 $173,370
    2018$2,240 +11.5%$173,370
    2017$2,009 +1.3%$173,370
    2016$1,984 +7.6%$173,370 +7.6%
    2015$1,845 $161,188
    2014-- $161,188
    2013-- $161,188
    2012-- $161,188
    2011-- $161,188
    2010-- $161,188
    2009-- $161,188
    2008-- --
    2007-- --
    2006-- --
    2005-- --
    2004-- --
    2003-- --
    2002-- --
    2001-- --

    Find assessor info on the county website

    Neighborhood: 27529

    Nearby schools

    GreatSchools rating
    Schools provided by the listing agent
    • Elementary: Wake - Timber Drive
    • Middle: Wake - East Garner
    • High: Wake - Garner

    Source: Doorify MLS. This data may not be complete. We recommend contacting the local school district to confirm school assignments for this home.

    Get a cash offer in 3 minutes
    Find out how much your home could sell for in as little as 3 minutes with a no-obligation cash offer.
    Estimated market value
    $389,400
    Get a cash offer in 3 minutes
    Find out how much your home could sell for in as little as 3 minutes with a no-obligation cash offer.
    Estimated market value
    $389,400