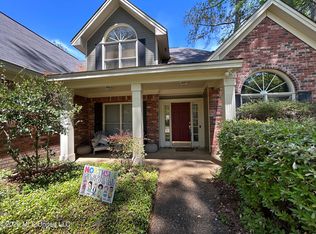
Beautiful move-in ready 4-bedroom, 2-bath home located in Bruenburg, one of Clinton's premier and most sought-after neighborhoods! This one-owner home has been exceptionally maintained and features updated luxury vinyl plank flooring throughout—no carpet! The spacious primary suite offers separate his-and-her vanities, a jetted soaking tub, separate shower, and a large walk-in closet. An elegant arched entryway and dining room with abundant natural light create a warm and inviting atmosphere. The flexible floor plan provides four bedrooms, with one easily serving as a home office, playroom, or hobby space. Step outside to a spacious, fully fenced backyard with a patio that's perfect for grilling, entertaining, or simply relaxing. Conveniently located just minutes from I-20, the Natchez Trace Parkway, shopping, restaurants, and a nearby city park. Residents also enjoy neighborhood amenities including sidewalks, scenic ponds, beautifully maintained landscaping, and a community pool. Don't miss this opportunity to own a wonderful home in one of Clinton's most desirable communities. Call your REALTOR® today to schedule your private showing!
Pending
$332,500
101 Stonebridge Ln, Clinton, MS 39056
4beds
1,937sqft
Residential, Single Family Residence
Built in 1999
0.32 Acres Lot
$326,800 Zestimate®
$172/sqft
$42/mo HOA
What's special
Separate his-and-her vanitiesSeparate showerBeautifully maintained landscapingFlexible floor planSpacious fully fenced backyardSpacious primary suiteElegant arched entryway
- 67 days
- 39
- 2
Likely to sell faster than
Zillow last checked:
Listing updated:
Listed by:
Bryson Cobb 601-842-2718,
EXIT Realty Collective 601-488-3948
Source: MLS United,MLS#: 4156891
Facts & features
Interior
Bedrooms & bathrooms
- Bedrooms: 4
- Bathrooms: 2
- Full bathrooms: 2
Heating
- Central, Fireplace(s), Natural Gas
Cooling
- Ceiling Fan(s), Central Air
Appliances
- Included: Dishwasher, Disposal, Electric Range, Gas Water Heater, Microwave
- Laundry: Electric Dryer Hookup, Laundry Room, Washer Hookup
Features
- Ceiling Fan(s), Tile Counters
- Flooring: Vinyl
- Windows: Blinds
- Has fireplace: Yes
- Fireplace features: Gas Log, Living Room
Interior area
- Total structure area: 1,937
- Total interior livable area: 1,937 sqft
Video & virtual tour
Property
Parking
- Total spaces: 2
- Parking features: Concrete, Garage Door Opener, Garage Faces Side
- Garage spaces: 2
Features
- Levels: One
- Stories: 1
- Patio & porch: Patio, Porch, Slab
- Exterior features: Private Yard
- Fencing: Back Yard,Wood,Fenced
Lot
- Size: 0.32 Acres
- Features: Corner Lot, Few Trees, Front Yard, Landscaped
Details
- Parcel number: 29800186068
Construction
Type & style
- Home type: SingleFamily
- Architectural style: Traditional
- Property subtype: Residential, Single Family Residence
Materials
- Brick
- Foundation: Slab
- Roof: Architectural Shingles
Condition
- Move In Ready
- New construction: No
- Year built: 1999
Utilities & green energy
- Sewer: Public Sewer
- Water: Public
- Utilities for property: Electricity Connected, Natural Gas Connected, Sewer Connected, Water Connected
Community & HOA
Community
- Features: Fishing, Near Entertainment, Pool, Sidewalks, Street Lights
- Security: Smoke Detector(s)
- Subdivision: Bruenburg
HOA
- Has HOA: Yes
- Services included: Maintenance Grounds, Pool Service
- HOA fee: $250 semi-annually
Location
- Region: Clinton
Financial & listing details
- Price per square foot: $172/sqft
- Tax assessed value: $215,670
- Annual tax amount: $3,033
- Date on market: 7/23/2026
- Electric utility on property: Yes
Estimated market value
$326,800
$310,000 - $343,000
$2,247/mo
Price history
| Date | Event | Price |
|---|---|---|
| 8/23/2026 | Pending sale | $332,500$172/sqft |
Source: MLS United #4156891 Report a problem | ||
| 7/23/2026 | Listed for sale | $332,500$172/sqft |
Source: MLS United #4156891 Report a problem | ||
Public tax history
| Year | Property taxes | Tax assessment |
|---|---|---|
| 2025 | $3,033 +2.7% | $21,567 +1.8% |
| 2024 | $2,953 +1.1% | $21,189 |
| 2023 | $2,921 | $21,189 |
| 2022 | -- | $21,189 |
| 2021 | -- | $21,189 +1.3% |
| 2020 | -- | $20,922 |
| 2019 | -- | $20,922 +1.3% |
| 2018 | -- | $20,654 |
| 2017 | $2,762 | $20,654 |
| 2016 | $2,762 | $20,654 +1.2% |
| 2015 | $2,762 +1.8% | $20,400 |
| 2014 | $2,714 | $20,400 |
| 2013 | -- | $20,400 |
| 2012 | -- | $20,400 +4.4% |
| 2011 | -- | $19,546 |
| 2010 | -- | $19,546 |
| 2009 | -- | $19,546 |
| 2008 | -- | $19,546 +20.9% |
| 2007 | -- | $16,172 |
| 2006 | -- | $16,172 |
| 2005 | -- | $16,172 |
| 2004 | -- | $16,172 |
| 2003 | -- | $16,172 |
| 2002 | -- | $16,172 +23.3% |
| 2001 | -- | $13,113 |
| 2000 | -- | $13,113 |
Find assessor info on the county website
Monthly payment
Est. payment
Payment breakdown
Explore the cost of this home by adjusting the details. Changes won't be saved.Climate risks
Neighborhood: 39056
Nearby schools
Schools provided by the listing agent
- Elementary: Clinton Park Elm
- Middle: Clinton
- High: Clinton
Source: MLS United. This data may not be complete. We recommend contacting the local school district to confirm school assignments for this home.

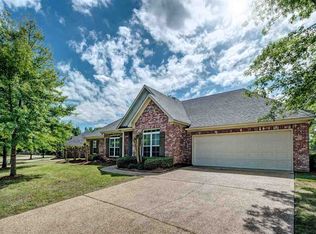
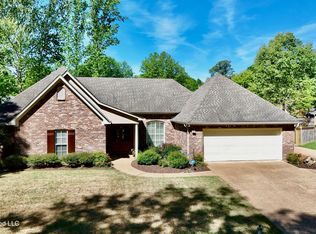
Similar homes
- $355,0003 bd3 ba2.1k sqft137 Baileys Ridge Cir, Clinton, MS 39056For Sale
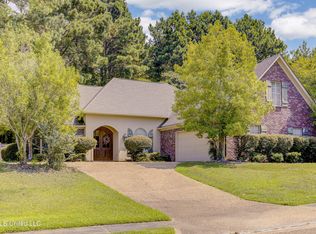 MLS ID #4158045, Christine Y Whitton, Godfrey Realty Group. MLS United
 - $349,9993 bd2 ba2.5k sqft101 Ingle Nook, Clinton, MS 39056For Sale
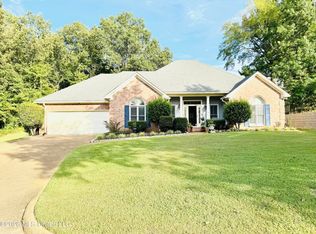 MLS ID #4159046, Jackie Wansley, Friday Realty, LLC. MLS United
 - $314,9994 bd3 ba2.5k sqft109 Napa Valley Dr, Clinton, MS 39056For Sale
 MLS ID #4145360, Melissa Payne, W Real Estate LLC. MLS United
 - $379,9005 bd3 ba2.8k sqft603 Trailwood Dr, Clinton, MS 39056For Sale
 MLS ID #4154188, Mindy Hall, Harper Homes Real Estate LLC. MLS United
