Welcome to this beautiful TURN-KEY and move in ready attached cluster home! Amazing open-concept layout that seamlessly blends the dining area with the two story family room, creating an ideal setting for both relaxation and entertainment. Imagine hosting memorable dinner parties or enjoying cozy family nights by the stunning stone gas fireplace with the wall of windows on either side that provides ample light. The spacious chef's eat-in kitchen features maple cabinetry with sleek granite countertops, and modern appliances. Incredible first floor ensuite that includes a large bath with dual sink vanity, soaking tub and walk-in shower. Throughout the home, natural light flood the rooms with sizable windows, creating an airy and inviting atmosphere. The warm, neutral color palette provides a blank canvas for your personal style, while the mix of plush carpeting and the new luxury vinyl flooring adds texture and elegance. Outdoor living is equally appealing, with sliding glass doors leading to a covered patio area - an ideal spot for morning coffee or just enjoying a quiet afternoon with the backyard surrounded by mature trees. Perfect location as this lovely home is just minutes away from shopping, dining, and easy access to the highway. Call the listing agent for more information or for an appointment today!
Closed
$450,000
101 Stonecreek Dr, Mayfield, OH 44143
3beds
2,847sqft
Single Family Residence
Built in 2005
5,248 Square Feet Lot
$478,200 Zestimate®
$158/sqft
$2,969 Estimated rent
Home value
$478,200
$445,000 - $516,000
$2,969/mo
Zestimate® history
Owner options
List your home for rent
$2,969/mo
Rent Zestimate®
Find your next renter with Zillow Rental Manager. Plus, with online applications, you can quickly screen prospective tenants – for free.
$2,969/mo
Rent Zestimate®
Refinance and save
$3,391/mo
Est. payment
Refinancing to a lower rate could help reduce your monthly payments and save thousands over the life of the loan.
$3,391/mo
Est. payment
Explore your selling options
Work with a Zillow partner agent
Leverage their expertise and Zillow's premium Showcase listings to get your home seen by more buyers.
Get startedList with your own agent
Get your home in front of millions of buyers by listing it on Zillow.
Learn how to do itSell it yourself
Take full control of how buyers see your home on Zillow by listing For Sale by Owner (FSBO).
List your homeWhat's special
Modern appliancesFirst floor ensuiteOpen-concept layoutWarm neutral color paletteSliding glass doorsDual sink vanitySoaking tub
Zillow last checked:
Listing updated:
Listed by:
Michelle S McQuade michellemcquade@howardhanna.com440-823-2448,
Howard Hanna
Bought with:
Jamie Proctor, 2023000334
Keller Williams Citywide
Hannah Pannetti, 2020002232
Keller Williams Citywide
Source: MLS Now,MLS#: 5085343Originating MLS: Akron Cleveland Association of REALTORS
Facts & features
Interior
Bedrooms & bathrooms
- Bedrooms: 3
- Bathrooms: 3
- Full bathrooms: 2
- 1/2 bathrooms: 1
- Main level bathrooms: 2
- Main level bedrooms: 1
Heating
- Forced Air
Cooling
- Central Air
Appliances
- Laundry: In Unit
Features
- Basement: None
- Number of fireplaces: 1
Interior area
- Total structure area: 2,847
- Total interior livable area: 2,847 sqft
- Finished area above ground: 2,847
Property
Parking
- Parking features: Attached, Garage
- Attached garage spaces: 2
Features
- Levels: Two
- Stories: 2
Lot
- Size: 5,248 Square Feet
Details
- Parcel number: 86222009
Construction
Type & style
- Home type: SingleFamily
- Architectural style: Colonial
- Property subtype: Single Family Residence
Materials
- Aluminum Siding, Stone Veneer
- Roof: Asphalt,Fiberglass
Condition
- Year built: 2005
Utilities & green energy
- Sewer: Public Sewer
- Water: Public
Community & HOA
Community
- Subdivision: Stone Crk Clstr Dev Re
HOA
- Has HOA: Yes
- Services included: Association Management, Insurance, Maintenance Grounds, Maintenance Structure, Other, Reserve Fund, Snow Removal, Trash
- HOA fee: $190 monthly
- HOA name: Stonecreek
Location
- Region: Mayfield
Financial & listing details
- Price per square foot: $158/sqft
- Tax assessed value: $430,000
- Annual tax amount: $8,207
- Date on market: 11/16/2024
- Cumulative days on market: 6 days
- Listing agreement: Exclusive Right To Sell
Price history
| Date | Event | Price |
|---|---|---|
| 12/17/2024 | Sold | $450,000$158/sqft |
Source: MLS Now #5085343 Report a problem | ||
| 11/22/2024 | Pending sale | $450,000$158/sqft |
Source: MLS Now #5085343 Report a problem | ||
| 11/16/2024 | Listed for sale | $450,000-2.2%$158/sqft |
Source: MLS Now #5085343 Report a problem | ||
| 11/13/2024 | Listing removed | -- |
Source: Owner Report a problem | ||
| 10/7/2024 | Listed for sale | $460,000+103.1%$162/sqft |
Source: Owner Report a problem | ||
| 9/26/2014 | Sold | $226,500-25.1%$80/sqft |
Source: Public Record Report a problem | ||
| 4/23/2007 | Sold | $302,500$106/sqft |
Source: Public Record Report a problem | ||
Public tax history
| Year | Property taxes | Tax assessment |
|---|---|---|
| 2025 | $9,559 +7% | $150,500 |
| 2024 | $8,933 +8.8% | $150,500 +20.8% |
| 2023 | $8,207 +0.3% | $124,600 |
| 2022 | $8,185 +1.1% | $124,600 |
| 2021 | $8,098 -5.2% | $124,600 +3% |
| 2020 | $8,541 -6.4% | $120,960 |
| 2019 | $9,122 +9.3% | $120,960 |
| 2018 | $8,343 +30.6% | $120,960 +36.3% |
| 2017 | $6,386 +10% | $88,730 |
| 2016 | $5,803 | $88,730 |
| 2015 | $5,803 -4.2% | $88,730 +7% |
| 2014 | $6,057 -51.1% | $82,920 |
| 2013 | $12,388 +113.3% | $82,920 |
| 2012 | $5,806 +961.8% | $82,920 -3.8% |
| 2011 | $547 -90% | $86,240 |
| 2010 | $5,466 +0.7% | $86,240 |
| 2009 | $5,428 -40.7% | $86,240 -10% |
| 2008 | $9,152 +80.2% | $95,830 |
| 2007 | $5,078 -3.2% | $95,830 |
| 2006 | $5,248 +2468.3% | $95,830 +5376% |
| 2005 | $204 -30.1% | $1,750 -67.1% |
| 2004 | $292 | $5,320 |
Find assessor info on the county website
Neighborhood: 44143
Nearby homes
- $422,1003 bd3 ba2.4k sqft103 Stonecreek Dr, Mayfield, OH 44143Off Market
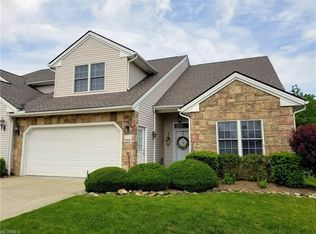
- $358,9004 bd4 ba2.9k sqft999 Som Center Rd, Mayfield Village, OH 44143Off Market
- $451,1004 bd2 ba2.3k sqft107 Stonecreek Dr, Mayfield, OH 44143Off Market
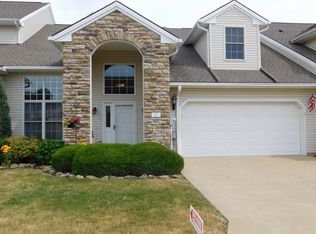
- $302,5003 bd2 ba1.6k sqft995 Som Center Rd, Mayfield, OH 44143Off Market
- $348,1003 bd2 ba1.8k sqft113 Stonecreek Dr, Cleveland, OH 44143Off Market
- $434,8003 bd2 ba2.3k sqft204 Stonebridge Ct, Mayfield Hts, OH 44143Off Market
- $442,9003 bd2 ba2.4k sqft201 Stonebridge Ct, Mayfield Hts, OH 44143Off Market
- $448,7003 bd3 ba2.4k sqft109 Stonecreek Dr, Mayfield Heights, OH 44143Off Market
Nearby schools
GreatSchools rating
- 8/10Mayfield Center Elementary SchoolGrades: K-5Distance: 0.5 mi
- 8/10Mayfield Middle SchoolGrades: 6-9Distance: 0.2 mi
- 8/10Mayfield High SchoolGrades: 9-12Distance: 1.1 mi
Schools provided by the listing agent
- District: Mayfield CSD - 1819
Source: MLS Now. This data may not be complete. We recommend contacting the local school district to confirm school assignments for this home.
Get a cash offer in 3 minutes
Find out how much your home could sell for in as little as 3 minutes with a no-obligation cash offer.
Estimated market value
$478,200
Get a cash offer in 3 minutes
Find out how much your home could sell for in as little as 3 minutes with a no-obligation cash offer.
Estimated market value
$478,200
- Ohio
- Cuyahoga County
- Mayfield Heights
- 44143
- 101 Stonecreek Dr
Nearby cities
Nearby zip codes
Other Mayfield Heights Topics
- Apartments for Rent in 44143
- Houses for Sale in 44143
- Houses for Rent in 44143
- 44143 Real Estate
- Mayfield Heights Condos
- Houses for Sale in Mayfield Heights
- Newest Listings in Mayfield Heights
- Mayfield Heights Home Values
- Mayfield Heights Real Estate Agents
- Mayfield Heights Refinance
- Mayfield Heights Mortgage Rates
