Skip main navigation
Closed
  • $1,450,000

    101 Stonehurst Ln, Marvin, NC 28173

    5beds
    6,053sqft
    Single Family Residence
    Built in 2006
    0.93 Acres Lot
    $1,442,900 Zestimate®
    $240/sqft
    $5,808 Estimated rent

    Home value

    $1,442,900

    $1.34M - $1.54M

    $5,808/mo

    Zestimate® history
    Loading
    Loading...

    Owner options

    List your home for rent

    $5,808/mo

    Rent Zestimate®

    Find your next renter with Zillow Rental Manager. Plus, with online applications, you can quickly screen prospective tenants – for free.

    Learn more

    $5,808/mo

    Rent Zestimate®

    Refinance and save

    $8,792/mo

    Est. payment

    Refinancing to a lower rate could help reduce your monthly payments and save thousands over the life of the loan.

    See today's rates

    $8,792/mo

    Est. payment

    Explore your selling options

    Work with a Zillow partner agent

    Leverage their expertise and Zillow's premium Showcase listings to get your home seen by more buyers.

    Get started

    List with your own agent

    Get your home in front of millions of buyers by listing it on Zillow.

    Learn how to do it

    Sell it yourself

    Take full control of how buyers see your home on Zillow by listing For Sale by Owner (FSBO).

    List your home

    What's special

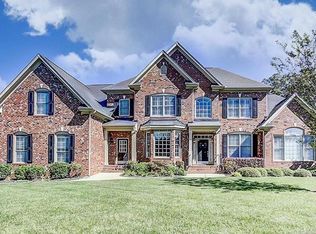
    Large bonus roomMassive gourmet kitchenFull brick homeWalk in pantrySun-drenched morning roomExercise roomMovie screen
    Beautiful expansive full brick home with elegant curved staircase, with a finished 3rd floor that has a full bath, 3 car garage and enormous flat, fenced-in backyard. Home has been professionally designed with updated lighting throughout. Bright open floor plan a two-story great room & foyer, large office on main & second staircase. Massive gourmet kitchen where you can enjoy coffee in the sun-drenched morning room or entertaining, w/GE Monogram cooktop, huge island & breakfast bar w/tons of seating, wall ovens, and walk in pantry. Upstairs find 5 generously sized bedrooms, 2 of those with a Jack&Jill bath, and 1 w/ensuite bath. Primary is extraordinary, with a separate sitting area, exercise room, sizable bath with large walk in closet. 3rd floor features a large bonus room, w/movie screen, and a full bath. Zoned to Marvin schools, walking distance to Marvin Elementary.

    Zillow last checked:

    Listing updated:

    Listed by:

    Jeff Ciulla jciullarealestate@gmail.com,

    RE/MAX Executive

    Bought with:

    Shanel Pecoraro

    Realty ONE Group Select

    Source: Canopy MLS as distributed by MLS GRID,MLS#: 4249062MLS Logo

    Facts & features

    Interior

    Bedrooms & bathrooms
    • Bedrooms: 5
    • Bathrooms: 5
    • Full bathrooms: 4
    • 1/2 bathrooms: 1
    Primary bedroom
    • Features: Garden Tub, Storage, Tray Ceiling(s)
    • Level: Upper
    Bedroom s
    • Level: Upper
    Bedroom s
    • Level: Upper
    Bedroom s
    • Level: Upper
    Bedroom s
    • Level: Upper
    Bathroom full
    • Level: Upper
    Bathroom full
    • Level: Upper
    Bathroom full
    • Level: Upper
    Bathroom full
    • Level: Third
    Bonus room
    • Level: Third
    Breakfast
    • Level: Main
    Dining room
    • Level: Main
    Exercise room
    • Level: Upper
    Great room
    • Level: Main
    Kitchen
    • Features: Breakfast Bar, Storage, Walk-In Pantry
    • Level: Main
    Laundry
    • Level: Main
    Living room
    • Level: Main
    Office
    • Level: Main
    Other
    • Level: Upper
    Heating
    • Central, Forced Air, Heat Pump, Natural Gas, Zoned
    Cooling
    • Central Air, Zoned
    Appliances
    • Included: Dishwasher, Disposal, Double Oven, Exhaust Hood, Gas Cooktop, Gas Water Heater, Microwave, Refrigerator, Refrigerator with Ice Maker, Wall Oven
    • Laundry: Electric Dryer Hookup, Mud Room, Main Level, Sink, Washer Hookup
    Features
    • Breakfast Bar, Kitchen Island, Open Floorplan, Walk-In Pantry
    • Flooring: Wood
    • Doors: Insulated Door(s), Sliding Doors
    • Windows: Insulated Windows
    • Has basement: No
    • Attic: Finished,Walk-In
    • Fireplace features: Living Room
    Interior area
    • Total structure area: 5,360
    • Total interior livable area: 6,053 sqft
    • Finished area above ground: 6,053
    • Finished area below ground: 0

    Property

    Parking
    • Total spaces: 3
    • Parking features: Driveway, Garage on Main Level
    • Garage spaces: 3
    • Has uncovered spaces: Yes
    Features
    • Levels: Three Or More
    • Stories: 3
    • Entry location: Main
    • Patio & porch: Deck
    • Fencing: Back Yard
    Lot
    • Size: 0.93 Acres
    • Features: Level, Wooded
    Living quarters
    • Secondary features: None
    Details
    • Parcel number: 06202083
    • Zoning: res
    • Special conditions: Standard

    Construction

    Type & style
    • Home type: SingleFamily
    • Property subtype: Single Family Residence
    Materials
    • Brick Full, Fiber Cement, Shingle/Shake
    • Foundation: Crawl Space
    • Roof: Shingle
    Condition
    • New construction: No
    • Year built: 2006
    Details
    • Builder model: Eaton III
    • Builder name: Parker Orleans

    Utilities & green energy

    • Sewer: County Sewer
    • Water: County Water
    • Utilities for property: Electricity Connected, Underground Utilities

    Community & HOA

    Community
    • Security: Carbon Monoxide Detector(s), Smoke Detector(s)
    • Subdivision: Bridal Path Estates at Wyndham Hall
    HOA
    • Has HOA: Yes
    • HOA fee: $440 semi-annually
    • HOA name: Cusick Mgmt.
    • HOA phone: 704-544-7779
    Location
    • Region: Marvin

    Financial & listing details

    • Price per square foot: $240/sqft
    • Tax assessed value: $859,400
    • Annual tax amount: $6,987
    • Date on market: 4/25/2025
    • Cumulative days on market: 33 days
    • Electric utility on property: Yes
    • Road surface type: Concrete, Paved

    Price history

    DateEventPrice
    7/28/2025Sold$1,450,000-1.7%$240/sqft
    Source: Canopy MLS as distributed by MLS GRID #4249062 Report a problem
    5/27/2025Price change$1,475,000-3.3%$244/sqft
    Source: Canopy MLS as distributed by MLS GRID #4249062 Report a problem
    4/25/2025Listed for sale$1,525,000+38.6%$252/sqft
    Source: Canopy MLS as distributed by MLS GRID #4249062 Report a problem
    1/20/2022Sold$1,100,000+4.8%$182/sqft
    Source: Canopy MLS as distributed by MLS GRID #3805001 Report a problem
    11/22/2021Contingent$1,050,000$173/sqft
    Source: Canopy MLS as distributed by MLS GRID #3805001 Report a problem
    11/19/2021Listed for sale$1,050,000+47.9%$173/sqft
    Source: Canopy MLS as distributed by MLS GRID #3805001 Report a problem
    12/6/2007Sold$710,000$117/sqft
    Source: Public Record Report a problem

    Public tax history

    YearProperty taxesTax assessment
    2025$6,987 +10.3%$1,293,300 +50.5%
    2024$6,333 +7.5%$859,400
    2023$5,891 -4%$859,400
    2022$6,135 +3.3%$859,400
    2021$5,940 +1%$859,400 +21.2%
    2020$5,884 +1.7%$708,800
    2019$5,786 +6.5%$708,800
    2018$5,432 $708,800
    2017$5,432 -3.7%$708,800
    2016$5,641 $708,800
    2015$5,641 +10%$708,800 -5%
    2014$5,127 $746,290
    2013-- $746,290
    2012-- $746,290
    2011-- $746,290
    2010-- $746,290
    2009$5,105 $746,290
    2008$5,105 +38.5%$746,290 +47.4%
    2007$3,686 $506,450
    Find assessor info on the county website

    Neighborhood: Marvin

    Nearby schools

    GreatSchools rating
    Schools provided by the listing agent
    • Elementary: Marvin
    • Middle: Marvin Ridge
    • High: Marvin Ridge

    Source: Canopy MLS as distributed by MLS GRID. This data may not be complete. We recommend contacting the local school district to confirm school assignments for this home.

    Get a cash offer in 3 minutes
    Find out how much your home could sell for in as little as 3 minutes with a no-obligation cash offer.
    Estimated market value
    $1,442,900
    Get a cash offer in 3 minutes
    Find out how much your home could sell for in as little as 3 minutes with a no-obligation cash offer.
    Estimated market value
    $1,442,900