A private residence for elderly parents! A quiet space to meet with clients in-person, or video conference. A mom retreat or an above ground man-cave. The possibilities are endless. Discover unparalleled elegance and functionality in this stunning custom-designed estate, boasting nearly 7,000 square feet of refined living space, situated on over 1.5 acres of manicured grounds. This remarkable property offers a total of 7 bedrooms and 7.5 baths, and presents an exceptional opportunity for two independent living areas. Why pay for assisted living, when they can be on your property. Main Residence: The main house, approximately 5,800 square feet, underwent significant renovations in 2017-2018 by a renowned local custom builder. These enhancements included both interior and exterior updates, such as stucco and roof renovations. Set against a backdrop of picturesque rolling countryside, this home occupies one of the most desirable lots in the community. The house has 6 bedrooms, and 5.5 baths. Three bedrooms have en-suite bathrooms. Step inside to discover quality craftsmanship and sophisticated finishes throughout. Inlaid hardwood flooring, a gourmet custom kitchen with granite countertops, abundant glass cabinetry, and stainless steel appliances are just a few of the highlights. The unique octagonal breakfast room flows seamlessly into a sunroom and out to a spacious rear deck with an adjoining patio, overlooking a gorgeous heated in-ground Carlton pool (installed in 2019). The finished walkout basement features a theater room complete with built-ins, media equipment, and seating. Additional amenities include a mini kitchen/bar area, a potential spare 6th bedroom (no egress window), an exercise room, ample storage space, and a spa-sized bathroom with an oversized steam shower and programmable touchpad. Guest House: The detached guest house, constructed in 2019, offers approximately 1,200 square feet of luxurious living space, providing an ideal in-law suite. This pool house includes a rear composite deck and patio with a retractable awning, enhancing its allure. The first level showcases a full primary suite with an oversized shower, a custom kitchen, a great room with a vaulted ceiling, a laundry area, and a garage (currently walled off for additional storage but easily convertible back to a garage). Ascend the custom spiral staircase to the second level, where a spacious loft overlooks the great room. The guest house has 2 full baths and one bedroom. Additional Features: This property is a rare find in one of Chester County's premier communities, within the highly sought-after Kennett School District. With new paint and carpet throughout, this home shows beautifully and is equipped with high-efficiency, zoned systems. The estate's comprehensive updates, combined with its expansive living space, numerous bedrooms and baths, and premium features, make it an incredible value. Conclusion: If you seek a perfect property that combines an in-ground pool, separate additional living quarters, and the sophisticated features of a custom home, look no further. This estate offers an unmatched blend of luxury, convenience, and style, ready to welcome you and your family home.
Sold for $1,300,000
Zillow last checked:
Listing updated:
Bought with:
Tammy Duering, RM425667
RE/MAX Excellence - Kennett Square
Source: Bright MLS,MLS#: PACT2065390
Price history
| Date | Event | Price |
|---|---|---|
| 8/2/2024 | Sold | $1,300,000$187/sqft |
Source:  Bright MLS #PACT2065390 Report a problem Bright MLS #PACT2065390 Report a problem | ||
| 7/8/2024 | Pending sale | $1,300,000$187/sqft |
Source: Bright MLS #PACT2065390 Report a problem | ||
| 6/22/2024 | Contingent | $1,300,000$187/sqft |
Source: Bright MLS #PACT2065390 Report a problem | ||
| 5/8/2024 | Listed for sale | $1,300,000+99.7%$187/sqft |
Source: Bright MLS #PACT2065390 Report a problem | ||
| 8/20/2018 | Sold | $651,000-5.6%$94/sqft |
Source: Public Record Report a problem | ||
| 5/21/2018 | Price change | $689,900-1.4%$99/sqft |
Source: Distinctive Homes Realty #1000216388 Report a problem | ||
| 4/19/2018 | Price change | $699,900-5.3%$101/sqft |
Source: Distinctive Homes Realty #1000216388 Report a problem | ||
| 4/16/2017 | Listed for sale | $739,000+112.7%$106/sqft |
Source: Distinctive Homes Realty #6964045 Report a problem | ||
| 2/23/2017 | Sold | $347,500-16.3%$50/sqft |
Source: Public Record Report a problem | ||
| 11/22/2016 | Listing removed | $415,000$60/sqft |
Source: Allison James Estates & Homes #6877921 Report a problem | ||
| 10/19/2016 | Listed for sale | $415,000+50.9%$60/sqft |
Source: Allison James Estates & Homes #6877921 Report a problem | ||
| 6/27/2014 | Listing removed | -- |
Source: Auction.com Report a problem | ||
| 5/20/2014 | Price change | $275,000-30.2%$40/sqft |
Source: Auction.com Report a problem | ||
| 5/17/2014 | Listed for sale | -- |
Source: Auction.com Report a problem | ||
| 1/7/2014 | Sold | $393,750+125%$57/sqft |
Source: Public Record Report a problem | ||
| 10/25/2013 | Price change | $175,000-22.2%$25/sqft |
Source: Auction.com Report a problem | ||
| 9/7/2013 | Price change | $225,000-10%$32/sqft |
Source: Auction.com Report a problem | ||
| 6/20/2013 | Price change | $250,000+31.6%$36/sqft |
Source: Auction.com Report a problem | ||
| 5/17/2013 | Price change | $190,000-38.7%$27/sqft |
Source: Williams & Williams Worldwide Real Estate Auction Report a problem | ||
| 5/7/2013 | Price change | $310,000+520%$45/sqft |
Source: Williams & Williams Worldwide Real Estate Auction Report a problem | ||
| 4/30/2013 | Listed for sale | $50,000-75%$7/sqft |
Source: Williams & Williams Worldwide Real Estate Auction Report a problem | ||
| 3/6/2013 | Listing removed | -- |
Source: Auction.com Report a problem | ||
| 2/26/2013 | Price change | $200,000-20%$29/sqft |
Source: Auction.com Report a problem | ||
| 2/22/2013 | Listed for sale | -- |
Source: Auction.com Report a problem | ||
| 1/12/2013 | Listing removed | -- |
Source: Auction.com Report a problem | ||
| 12/25/2012 | Price change | $250,000+177.8%$36/sqft |
Source: Auction.com Report a problem | ||
| 12/11/2012 | Listed for sale | $90,000-86.2%$13/sqft |
Source: Auction.com Report a problem | ||
| 6/7/2012 | Sold | $650,000$93/sqft |
Source: Agent Provided Report a problem | ||
| 3/2/2006 | Sold | $650,000+420%$93/sqft |
Source: Public Record Report a problem | ||
| 9/16/1997 | Sold | $125,000$18/sqft |
Source: Public Record Report a problem | ||
Nearby homes
- $952,2004 bd3 ba3.7k sqft103 Stonepine Dr, Kennett Square, PA 19348Off Market
- $563,0003 bd2 ba1.9k sqft721 Rosedale Rd, Kennett Square, PA 19348Off Market
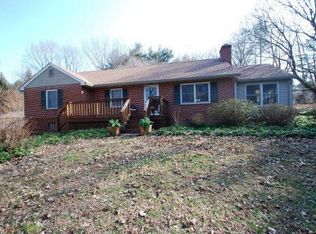
- $1,037,1004 bd3 ba5.2k sqft102 Stonepine Dr, Kennett Square, PA 19348Off Market
- $1,459,9005 bd5 ba6k sqft105 Stonepine Dr, Kennett Square, PA 19348Off Market

Get a cash offer in 3 minutes
Find out how much your home could sell for in as little as 3 minutes with a no-obligation cash offer.
Estimated market value
$1,413,400
