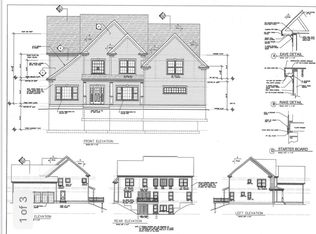
Custom home developer CONNECTICUT RESIDENTIAL continues to break the mold and push the boundries of design and function with this new Modern Cape styled home. ENERGY STAR CERTIFIED NEW CONSTRUCTION! Large first floor foot print does cost more than traditional colonial construction but allows for a MASTER BEDROOM DOWN plan with space where you want it and none where you don't. Open concept living is an ENTERTAINER'S DREAM with central kitchen hub open to CATHEDRAL FAMILY ROOM and fireplace on one side and informal dining area with built ins on the other. A formal STUDY OR LIBRARY off of foyer allows for private space or home office and first floor laundry and mud room directly off garage complete the well designed flow of this custom home. Interior finish to be modern in nature with clean lines yet elegant and upscale as one would come to expect from this veteran builder. Upstairs you will find a LOFT SPACE and 2 LARGE EN-SUITE BEDROOMS which share a Jack and Jill bath. A 4th bedroom is optional if desired but not necessary to round out the functionality of this plan. All of this to be built on a LEVEL PARK LIKE 2 acre lot at the end of the one and only STONES WAY - a newer cul de sac in the heart of Southbury's North Georges Hill Road section of town. Agent / Builder. Other lots and plans available. Appox 6-7 month build time depending on weather. A version of this home is being built locally and can be toured by appointment.
This property is not currently displayed as for sale or rent on Zillow. This may be different from what's on other websites or public sources.