Skip main navigation
Sold for $360,000
  • $360,000

    101 Stonewater Dr, Simpsonville, SC 29680

    5beds
    3,210sqft
    Single Family Residence
    Built in 2001
    0.46 Acres Lot
    $362,500 Zestimate®
    $112/sqft
    $2,677 Estimated rent

    Home value

    $362,500

    $341,000 - $384,000

    $2,677/mo

    Zestimate® history
    Loading
    Loading...

    Owner options

    List your home for rent

    $2,677/mo

    Rent Zestimate®

    Find your next renter with Zillow Rental Manager. Plus, with online applications, you can quickly screen prospective tenants – for free.

    Learn more

    $2,677/mo

    Rent Zestimate®

    Refinance and save

    $2,533/mo

    Est. payment

    Refinancing to a lower rate could help reduce your monthly payments and save thousands over the life of the loan.

    See today's rates

    $2,533/mo

    Est. payment

    Explore your selling options

    Work with a Zillow partner agent

    Leverage their expertise and Zillow's premium Showcase listings to get your home seen by more buyers.

    Get started

    List with your own agent

    Get your home in front of millions of buyers by listing it on Zillow.

    Learn how to do it

    Sell it yourself

    Take full control of how buyers see your home on Zillow by listing For Sale by Owner (FSBO).

    List your home

    What's special

    Gas log fireplaceBonus roomGarden tubFully finished walk-out basementPrivate wooded backdropLarge denCharming arched doorway
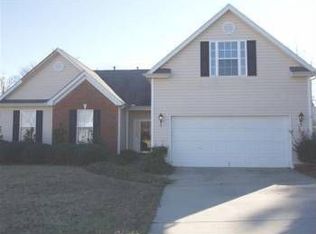
    Welcome to 101 Stonewater Drive, nestled in the heart of Simpsonville's sought-after Waterton subdivision. This spacious 5-bedroom, 3.5-bathroom home offers over 3,200 square feet of living space on nearly half an acre, with a private wooded backdrop. Step into a two-story foyer that leads to an inviting main level featuring a spacious living room with a gas log fireplace, a large kitchen with eat-in dining, and a formal dining room complete with hardwood floors, wainscoting, and a charming arched doorway. Just off the main level, a nice deck overlooks the private backyard—perfect for relaxing or entertaining. A convenient half bath completes this floor. Upstairs, you'll find four well-sized bedrooms, including a primary suite with a tray ceiling, dual vanities, a garden tub, separate shower, and a large walk-in closet. A second full bath serves the other bedrooms, and a walk-in laundry room on this level adds everyday convenience. The fully finished walk-out basement adds incredible flexibility with a fifth bedroom, a bonus room, a large den, a full bathroom, and a kitchenette — perfect for guests, multigenerational living, or rental potential. This entire level features durable plank ceramic tile flooring and private exterior access. Additional features include: new insulated garage doors and openers, detached outbuilding (conveys with sale), three HVAC systems for zoned comfort on each level, solar panels for energy efficiency. Waterton residents enjoy fantastic amenities including a community pool, clubhouse, two playgrounds, walking trails, fishing/kayaking ponds, and a soccer field. Conveniently located near I-385 and Fairview Road, with easy access to shopping, dining, and all that Simpsonville has to offer. Some cosmetic updates (like new carpet) are needed, and the home is priced accordingly — a great opportunity to add your own style and value!

    Zillow last checked:

    Listing updated:

    Listed by:

    John Vess 864-630-7213,

    Community First Realty

    Bought with:

    John Vess, 91803

    Community First Realty

    Source: WUMLS,MLS#: 20289759MLS LogoOriginating MLS: Western Upstate Association of Realtors

    Facts & features

    Interior

    Bedrooms & bathrooms
    • Bedrooms: 5
    • Bathrooms: 4
    • Full bathrooms: 3
    • 1/2 bathrooms: 1
    Primary bedroom
    • Level: Upper
    • Dimensions: 12x18
    Bedroom 2
    • Level: Upper
    • Dimensions: 12x11
    Bedroom 3
    • Level: Upper
    • Dimensions: 12x11
    Bedroom 4
    • Level: Upper
    • Dimensions: 12x11
    Bedroom 5
    • Level: Lower
    • Dimensions: 11x11
    Bonus room
    • Level: Lower
    • Dimensions: 11x13
    Den
    • Level: Lower
    • Dimensions: 24x13
    Dining room
    • Level: Main
    • Dimensions: 14x12
    Kitchen
    • Features: Eat-in Kitchen
    • Level: Main
    • Dimensions: 28x12
    Kitchen
    • Level: Lower
    • Dimensions: 11x8
    Laundry
    • Level: Upper
    • Dimensions: 9x5
    Living room
    • Level: Main
    • Dimensions: 18x14
    Heating
    • Central, Electric, Forced Air, Gas
    Cooling
    • Central Air, Electric, Forced Air
    Appliances
    • Included: Dishwasher, Electric Oven, Electric Range, Disposal, Gas Water Heater, Microwave
    Features
    • Tray Ceiling(s), Ceiling Fan(s), Cathedral Ceiling(s), Dual Sinks, Entrance Foyer, Fireplace, Garden Tub/Roman Tub, High Ceilings, Laminate Countertop, Bath in Primary Bedroom, Pull Down Attic Stairs, Smooth Ceilings, Separate Shower, Cable TV, Upper Level Primary, Vaulted Ceiling(s), Walk-In Closet(s), Window Treatments
    • Windows: Blinds, Insulated Windows, Tilt-In Windows, Vinyl
    • Basement: Full,Finished,Heated,Walk-Out Access
    • Has fireplace: Yes
    • Fireplace features: Gas Log
    Interior area
    • Total structure area: 3,210
    • Total interior livable area: 3,210 sqft
    • Finished area above ground: 2,260
    • Finished area below ground: 950

    Property

    Parking
    • Total spaces: 2
    • Parking features: Attached, Garage, Driveway, Garage Door Opener
    • Attached garage spaces: 2
    Features
    • Levels: Other
    • Patio & porch: Deck
    • Exterior features: Deck
    Lot
    • Size: 0.46 Acres
    • Features: City Lot, Gentle Sloping, Subdivision, Stream/Creek, Sloped, Trees
    Details
    • Parcel number: 0566.0601084.00

    Construction

    Type & style
    • Home type: SingleFamily
    • Architectural style: Traditional,Other
    • Property subtype: Single Family Residence
    Materials
    • Brick, Vinyl Siding
    • Foundation: Basement
    Condition
    • Year built: 2001

    Utilities & green energy

    • Sewer: Public Sewer
    • Utilities for property: Cable Available, Underground Utilities

    Community & HOA

    Community
    • Features: Sidewalks
    • Subdivision: Waterton
    HOA
    • Has HOA: Yes
    • HOA fee: $450 annually
    Location
    • Region: Simpsonville

    Financial & listing details

    • Price per square foot: $112/sqft
    • Tax assessed value: $229,590
    • Annual tax amount: $1,450
    • Date on market: 6/30/2025
    • Cumulative days on market: 148 days
    • Listing agreement: Exclusive Right To Sell

    Price history

    DateEventPrice
    11/25/2025Sold$360,000-5.2%$112/sqft
    Source: WUMLS #20289759 Report a problem
    10/13/2025Contingent$379,900$118/sqft
    Source: Greater Greenville AOR #1561884 Report a problem
    8/22/2025Price change$379,900-2.3%$118/sqft
    Source: Greater Greenville AOR #1561884 Report a problem
    8/6/2025Listed for sale$388,999$121/sqft
    Source: WUMLS #20289759 Report a problem
    7/31/2025Contingent$388,999$121/sqft
    Source: WUMLS #20289759 Report a problem
    7/17/2025Price change$388,999-1.3%$121/sqft
    Source: Greater Greenville AOR #1561884 Report a problem
    6/30/2025Listed for sale$393,999+121.1%$123/sqft
    Source: Greater Greenville AOR #1561884 Report a problem
    8/10/2001Sold$178,216$56/sqft
    Source: Public Record Report a problem

    Public tax history

    YearProperty taxesTax assessment
    2024$1,450 -1.8%$229,590
    2023$1,477 +4.5%$229,590
    2022$1,414 -0.1%$229,590
    2021$1,415 +5.8%$229,590 +11.4%
    2020$1,337 -0.1%$206,040
    2019$1,338 -3.8%$206,040
    2018$1,390 $206,040 +2400.5%
    2017$1,390 -0.1%$8,240 -96%
    2016$1,392 +3.8%$206,040
    2015$1,340 +0.4%$206,040 +7%
    2014$1,335 +12.1%$192,500
    2013$1,191 +2.2%$192,500
    2012$1,165 --
    2011$1,165 -0.4%--
    2010$1,169 --
    2009-- --
    2008-- --
    2007-- --
    2006-- --
    2005-- --
    2004-- --
    2003-- --
    2002-- --
    2001-- --
    2000-- --
    Find assessor info on the county website

    Neighborhood: 29680

    Nearby schools

    GreatSchools rating
    Schools provided by the listing agent
    • Elementary: Bryson Elementary
    • Middle: Bryson Middle
    • High: Hillcrest High

    Source: WUMLS. This data may not be complete. We recommend contacting the local school district to confirm school assignments for this home.

    Get a cash offer in 3 minutes
    Find out how much your home could sell for in as little as 3 minutes with a no-obligation cash offer.
    Estimated market value
    $362,500
    Get a cash offer in 3 minutes
    Find out how much your home could sell for in as little as 3 minutes with a no-obligation cash offer.
    Estimated market value
    $362,500