Tucked away at the end of a quiet court, 101 Stowbridge is a hidden gem that perfectly blends privacy, charm, and convenience. This traditional 4-bedroom, 3-bathroom home offers appx 2,344 sqft of well-designed living space in a peaceful setting next to open space—with stunning views of Las Trampas Ridge and beautiful sunsets to enjoy. Inside, the thoughtfully remodeled kitchen features quality finishes and opens seamlessly to the dining and living areas, creating a functional flow ideal for both daily living and entertaining. Rich hardwood floors run throughout much of the home, adding warmth and timeless style. A full bedroom & bathroom on the main level offer flexibility for guests, a home office or multigenerational living. Upstairs, the spacious primary suite offers vaulted ceilings, a walk-in closet, and a generous ensuite bath complete with a sunken tub, double vanities, and a private water closet. Dual-pane windows throughout allow abundant natural light to fill the space. The expansive side yard presents endless possibilities—ideal for a basketball court, utility area, or the pool you’ve always envisioned. Its peaceful court location offers privacy and low traffic, all while being just minutes from downtown Danville, top-rated schools, and convenient freeway access.
Sold for $1,790,000
$1,790,000
101 Stowbridge Ct, Danville, CA 94526
4beds
2,344sqft
Residential, Single Family Residence
Built in 1980
9,583 Square Feet Lot
$1,729,700 Zestimate®
$764/sqft
$5,996 Estimated rent
Home value
$1,729,700
$1.56M - $1.92M
$5,996/mo
Zestimate® history
Owner options
List your home for rent
$5,996/mo
Rent Zestimate®
Find your next renter with Zillow Rental Manager. Plus, with online applications, you can quickly screen prospective tenants – for free.
$5,996/mo
Rent Zestimate®
Refinance and save
$11,717/mo
Est. payment
Refinancing to a lower rate could help reduce your monthly payments and save thousands over the life of the loan.
$11,717/mo
Est. payment
Explore your selling options
Work with a Zillow partner agent
Leverage their expertise and Zillow's premium Showcase listings to get your home seen by more buyers.
Get startedList with your own agent
Get your home in front of millions of buyers by listing it on Zillow.
Learn how to do itSell it yourself
Take full control of how buyers see your home on Zillow by listing For Sale by Owner (FSBO).
List your homeWhat's special
Expansive side yardGenerous ensuite bathQuiet courtAbundant natural lightFlexibility for guestsQuality finishesSpacious primary suite
Zillow last checked:
Listing updated:
Listed by:
Suzy Peck DRE #01224695 925-200-2988,
Dudum Real Estate Group
Bought with:
Khrista Jarvis, DRE #01213582
Coldwell Banker Realty
Source: CCAR,MLS#: 41105151
Facts & features
Interior
Bedrooms & bathrooms
- Bedrooms: 4
- Bathrooms: 3
- Full bathrooms: 3
Rooms
- Room types: 1 Bedroom, 1 Bath, Main Entry, Family Room
Kitchen
- Features: Breakfast Bar, Dishwasher, Double Oven, Disposal, Ice Maker Hookup, Microwave, Oven Built-in, Refrigerator, Updated Kitchen, Other
Heating
- Forced Air
Cooling
- Ceiling Fan(s), Central Air
Appliances
- Included: Dishwasher, Double Oven, Plumbed For Ice Maker, Microwave, Oven, Refrigerator, Gas Water Heater
- Laundry: Laundry Room, Electric
Features
- Formal Dining Room, Storage, Breakfast Bar, Updated Kitchen
- Flooring: Hardwood, Tile, Carpet
- Windows: Double Pane Windows, Window Coverings
- Number of fireplaces: 2
- Fireplace features: Family Room, Living Room, Wood Burning, Gas Piped
Interior area
- Total structure area: 2,344
- Total interior livable area: 2,344 sqft
Property
Parking
- Total spaces: 3
- Parking features: Attached, Direct Access, Enclosed, Garage Door Opener
- Attached garage spaces: 3
Features
- Levels: Multi/Split
- Exterior features: Storage, Private Entrance
- Pool features: None
- Fencing: Fenced
Lot
- Size: 9,583 Square Feet
- Features: Court, Premium Lot, Back Yard, Front Yard, Landscaped, Sprinklers In Rear, Side Yard, Landscape Back, Landscape Front
Details
- Additional structures: Shed(s)
- Parcel number: 196562025
- Special conditions: Standard
- Other equipment: Irrigation Equipment
Construction
Type & style
- Home type: SingleFamily
- Architectural style: Traditional
- Property subtype: Residential, Single Family Residence
Materials
- Stone, Wood Siding
- Roof: Composition
Condition
- Existing
- New construction: No
- Year built: 1980
Utilities & green energy
- Electric: No Solar
Community & HOA
Community
- Subdivision: Woodbine
HOA
- Has HOA: Yes
- Amenities included: Playground, Tennis Court(s), Other
- Services included: Common Area Maint, Management Fee, Reserve Fund
- HOA fee: $235 quarterly
- HOA name: WOODBINE HOA
- HOA phone: 925-830-4848
Location
- Region: Danville
Financial & listing details
- Price per square foot: $764/sqft
- Tax assessed value: $1,057,598
- Annual tax amount: $12,612
- Date on market: 7/23/2025
Price history
| Date | Event | Price |
|---|---|---|
| 1/27/2026 | Sold | $1,790,000-4.5%$764/sqft |
Source:  CCAR #41105151 Report a problem CCAR #41105151 Report a problem | ||
| 8/21/2025 | Price change | $1,875,000-1.3%$800/sqft |
Source: CCAR #41105151 Report a problem | ||
| 8/6/2025 | Price change | $1,899,000-2.6%$810/sqft |
Source: CCAR #41105151 Report a problem | ||
| 7/23/2025 | Listed for sale | $1,950,000+26.2%$832/sqft |
Source: CCAR #41105151 Report a problem | ||
| 1/5/2023 | Sold | $1,545,000-3.1%$659/sqft |
Source: Bay East AOR #41013130 Report a problem | ||
| 11/27/2022 | Contingent | $1,595,000$680/sqft |
Source:  bridgeMLS/CCAR/Bay East AOR #41013130 Report a problem bridgeMLS/CCAR/Bay East AOR #41013130 Report a problem | ||
| 11/21/2022 | Listed for sale | $1,595,000$680/sqft |
Source: bridgeMLS/CCAR/Bay East AOR #41013130 Report a problem | ||
| 11/15/2022 | Contingent | $1,595,000$680/sqft |
Source: bridgeMLS/CCAR/Bay East AOR #41013130 Report a problem | ||
| 11/1/2022 | Listed for sale | $1,595,000$680/sqft |
Source: bridgeMLS/CCAR/Bay East AOR #41013130 Report a problem | ||
Public tax history
| Year | Property taxes | Tax assessment |
|---|---|---|
| 2025 | $12,612 +3% | $1,057,598 +2% |
| 2024 | $12,239 +130.8% | $1,036,861 +161.5% |
| 2023 | $5,302 +0.8% | $396,509 +2% |
| 2022 | $5,262 +2.3% | $388,736 +2% |
| 2021 | $5,144 +1.7% | $381,115 +1% |
| 2020 | $5,061 +1% | $377,208 +2% |
| 2019 | $5,011 +3.8% | $369,812 +2% |
| 2018 | $4,827 +3.8% | $362,562 +2% |
| 2017 | $4,650 +1.6% | $355,454 +2% |
| 2016 | $4,574 +3.3% | $348,485 +1.5% |
| 2015 | $4,429 | $343,251 +2% |
| 2014 | $4,429 | $336,528 +0.5% |
| 2013 | -- | $335,008 +2% |
| 2012 | -- | $328,440 +2% |
| 2011 | -- | $322,001 +0.8% |
| 2010 | -- | $319,595 -0.2% |
| 2009 | -- | $320,355 +2% |
| 2008 | -- | $314,074 +2% |
| 2007 | -- | $307,916 +2% |
| 2006 | -- | $301,879 +2% |
| 2005 | -- | $295,961 +2% |
| 2004 | -- | $290,159 +1.9% |
| 2003 | -- | $284,842 +2% |
| 2002 | -- | $279,257 +2% |
| 2001 | -- | $273,782 |
Find assessor info on the county website
Neighborhood: 94526
Nearby homes
- $2,117,3004 bd2 ba2.7k sqft74 Stonington Ct, Danville, CA 94526Off Market
- $1,876,2004 bd3 ba2.3k sqft97 Stowbridge Ct, Danville, CA 94526Off Market
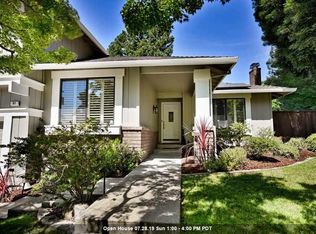
- $1,883,2004 bd3 ba2.2k sqft70 Stonington Ct, Danville, CA 94526Off Market
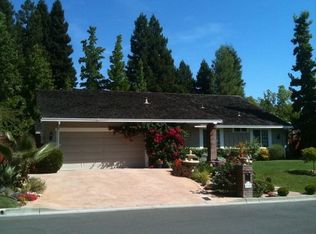
- $1,727,4004 bd2 ba2.1k sqft98 Stowbridge Ct, Danville, CA 94526Off Market
- $1,846,7004 bd3 ba2.5k sqft102 Stowbridge Ct, Danville, CA 94526Off Market
- $1,607,3004 bd2 ba2.3k sqft106 Stowbridge Ct, Danville, CA 94526Off Market
- $1,875,9003 bd2 ba2.2k sqft66 Stonington Ct, Danville, CA 94526Off Market
- $1,540,0004 bd3 ba2.1k sqft93 Stowbridge Ct, Danville, CA 94526Sold
Nearby schools
GreatSchools rating
- 9/10Vista Grande Elementary SchoolGrades: K-5Distance: 0.4 mi
- 10/10Los Cerros Middle SchoolGrades: 6-8Distance: 1.1 mi
- 10/10Monte Vista High SchoolGrades: 9-12Distance: 1.3 mi
Get a cash offer in 3 minutes
Find out how much your home could sell for in as little as 3 minutes with a no-obligation cash offer.
Estimated market value
$1,729,700
Get a cash offer in 3 minutes
Find out how much your home could sell for in as little as 3 minutes with a no-obligation cash offer.
Estimated market value
$1,729,700
- California
- Contra Costa County
- Danville
- 94526
- 101 Stowbridge Ct
Nearby cities
Nearby zip codes
Other Danville Topics
