Location! Location! Location! No HOA! Welcome home to 101 Stuart Lane in the heart of Lexington! Located in the highly sought-after Lexington One School District and zoned for River Bluff High School, you'll love being just minutes from shopping, restaurants, Starbucks, downtown Lexington, Lake Murray, and all the conveniences Lexington has to enjoy. This beautifully maintained, all-brick, one-level home sits on a spacious corner lot and offers the perfect blend of comfort, character, and convenience. Featuring 4 bedrooms, 2 bathrooms, and over 2,100 square feet, this move-in-ready home boasts gorgeous hardwood floors, fresh paint, and brand-new carpet throughout. The flexible floor plan includes a generously sized fourth bedroom that could easily serve as a second primary suite, in-law space, playroom, media room, or home office to fit your lifestyle. Step outside to the expansive deck overlooking the large backyard; perfect for entertaining, relaxing, or enjoying the outdoors. With no HOA, you'll have the freedom to make this property truly your own. If you've been searching for a spacious, move-in-ready home in an unbeatable location, 101 Stuart Lane is one you won't want to miss! Disclaimer: CMLS has not reviewed and, therefore, does not endorse vendors who may appear in listings.
For sale
$315,000
101 Stuart Ln, Lexington, SC 29072
4beds
2,147sqft
Single Family Residence
Built in 1973
0.43 Acres Lot
$311,300 Zestimate®
$147/sqft
$-- HOA
What's special
Brand-new carpet throughoutAll-brick one-level homeSpacious corner lotFresh paintFlexible floor planGorgeous hardwood floorsGenerously sized fourth bedroom
- 50 days
- 516
- 19
Zillow last checked:
Listing updated:
Listed by:
Christine Wells,
Yip Premier Real Estate LLC
Source: Consolidated MLS,MLS#: 640232
Facts & features
Interior
Bedrooms & bathrooms
- Bedrooms: 4
- Bathrooms: 2
- Full bathrooms: 2
- Main level bathrooms: 2
Primary bedroom
- Features: Balcony-Deck, Bath-Private, Ceiling Fan(s), Closet-Private
- Level: Main
Bedroom 2
- Features: Bath-Shared, Tub-Shower, Ceiling Fan(s), Closet-Private
- Level: Main
Bedroom 3
- Features: Bath-Shared, Tub-Shower, Ceiling Fan(s), Closet-Private
- Level: Main
Bedroom 4
- Features: Bath-Shared, High Ceilings, Ceiling Fan(s), Closet-Private
- Level: Main
Dining room
- Features: Area
- Level: Main
Kitchen
- Features: Bar, Floors-Hardwood, Counter Tops-Formica, Cabinets-Stained
- Level: Main
Living room
- Features: Fireplace, Floors-Hardwood, Ceiling Fan(s)
- Level: Main
Heating
- Central
Cooling
- Central Air
Appliances
- Included: Smooth Surface, Dishwasher, Disposal, Refrigerator, Microwave Above Stove
- Laundry: Mud Room, Main Level
Features
- Ceiling Fan(s)
- Flooring: Carpet, Hardwood, Concrete
- Basement: Crawl Space
- Attic: Attic Access
- Number of fireplaces: 1
- Fireplace features: Wood Burning
Interior area
- Total structure area: 2,147
- Total interior livable area: 2,147 sqft
Video & virtual tour
Property
Parking
- Parking features: No Garage
Features
- Stories: 1
- Patio & porch: Deck
- Exterior features: Gutters - Full
Lot
- Size: 0.43 Acres
- Features: Corner Lot
Details
- Additional structures: Shed(s)
- Parcel number: 00433401001
Construction
Type & style
- Home type: SingleFamily
- Architectural style: Ranch
- Property subtype: Single Family Residence
Materials
- Brick-All Sides-AbvFound
Condition
- New construction: No
- Year built: 1973
Utilities & green energy
- Sewer: Public Sewer
- Water: Public
- Utilities for property: Electricity Connected
Community & HOA
Community
- Subdivision: COVENTRY WOODS
HOA
- Has HOA: No
Location
- Region: Lexington
Financial & listing details
- Price per square foot: $147/sqft
- Tax assessed value: $258,507
- Annual tax amount: $7,569
- Date on market: 8/6/2026
- Listing agreement: Exclusive Right To Sell
- Road surface type: Paved
Estimated market value
$311,300
$296,000 - $327,000
$2,143/mo
Price history
| Date | Event | Price |
|---|---|---|
| 8/6/2026 | Listed for sale | $315,000+23.5%$147/sqft |
Source:  Consolidated MLS #640232 Report a problem Consolidated MLS #640232 Report a problem | ||
| 10/12/2024 | Listing removed | $2,000$1/sqft |
Source: Zillow Rentals Report a problem | ||
| 10/2/2024 | Price change | $2,000-4.8%$1/sqft |
Source: Zillow Rentals Report a problem | ||
| 9/12/2024 | Listed for rent | $2,100+5.7%$1/sqft |
Source: Zillow Rentals Report a problem | ||
| 8/28/2024 | Listing removed | $1,986$1/sqft |
Source: Zillow Rentals Report a problem | ||
| 8/24/2024 | Price change | $1,986-5.4%$1/sqft |
Source: Zillow Rentals Report a problem | ||
| 8/19/2024 | Listed for rent | $2,100-4.5%$1/sqft |
Source: Zillow Rentals Report a problem | ||
| 7/18/2024 | Listing removed | -- |
Source: Zillow Rentals Report a problem | ||
| 6/5/2024 | Listed for rent | $2,200$1/sqft |
Source: Zillow Rentals Report a problem | ||
| 6/14/2022 | Sold | $255,000$119/sqft |
Source: Public Record Report a problem | ||
| 5/4/2022 | Listed for sale | $255,000+107.3%$119/sqft |
Source: Consolidated MLS #540074 Report a problem | ||
| 3/29/2018 | Sold | $123,000-5.3%$57/sqft |
Source: Public Record Report a problem | ||
| 1/24/2018 | Listed for sale | $129,900$61/sqft |
Source: RE/MAX Purpose Driven LLC #439992 Report a problem | ||
Public tax history
| Year | Property taxes | Tax assessment |
|---|---|---|
| 2025 | $7,569 -5.2% | $15,510 +1.4% |
| 2024 | $7,985 +0.8% | $15,300 |
| 2023 | $7,919 +814.4% | $15,300 +209.1% |
| 2022 | $866 | $4,950 |
| 2021 | -- | $4,950 +0.6% |
| 2019 | -- | $4,920 -10.9% |
| 2018 | $934 +68.7% | $5,522 |
| 2017 | $553 +3.9% | $5,522 +0% |
| 2016 | $533 -1.1% | $5,521 |
| 2015 | $538 | $5,521 +3.1% |
| 2014 | $538 +9.6% | $5,355 -0.1% |
| 2013 | $491 | $5,360 |
| 2012 | -- | $5,360 |
| 2011 | -- | $5,360 |
| 2010 | -- | $5,360 +15% |
| 2009 | -- | $4,660 |
| 2008 | -- | $4,660 |
| 2007 | -- | $4,660 |
| 2006 | -- | $4,660 |
| 2005 | -- | $4,660 +10.2% |
| 2004 | -- | $4,230 |
| 2003 | -- | $4,230 |
| 2001 | -- | $4,230 +31.4% |
| 2000 | -- | $3,220 |
Find assessor info on the county website
Monthly payment
Est. payment
Payment breakdown
Explore the cost of this home by adjusting the details. Changes won't be saved.Climate risks
Neighborhood: 29072
Nearby schools
Schools provided by the listing agent
- Elementary: Lexington
- Middle: LAKESIDE
- High: River Bluff
- District: Lexington One
Source: Consolidated MLS. This data may not be complete. We recommend contacting the local school district to confirm school assignments for this home.
Similar homes
- $313,0003 bd3 ba2.1k sqft247 Winterberry Loop, Lexington, SC 29072For Sale
 MLS ID #630180, Valerie Triplett. Consolidated MLS
 - $235,0003 bd3 ba1.4k sqft400 Laurel Dr, Lexington, SC 29072For Sale
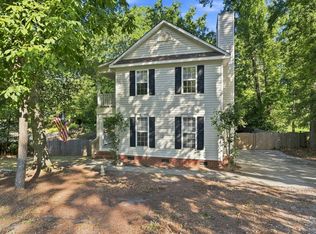 MLS ID #642286, Aleksandra Siano. Consolidated MLS
 - $324,0004 bd4 ba2.8k sqft206 Rodborough Rd, Columbia, SC 29212For Sale
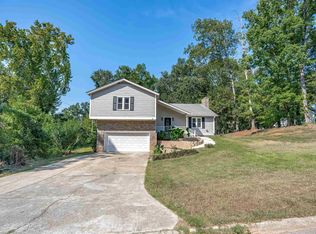 MLS ID #642721, Brian Marion. Consolidated MLS
 - $388,0003 bd2 ba1.8k sqft318 Rollingwood Dr, Lexington, SC 29072For Sale
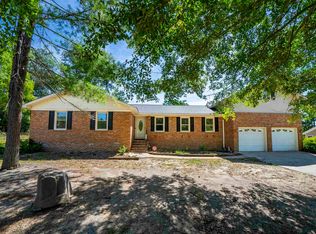 MLS ID #636596, Amber Wingard. Consolidated MLS
