Welcome to the former Wilkinson model home, in the sought after community of Bayard Estates At Longwood! From the moment you arrive, you will be impressed by this stately, executive style home, featuring an abundance of professional landscape with beautiful mature trees and plantings, up lighting as well as a paver walkway leading to your front door. The grand two story entrance is open to the freshly painted formal living and dining rooms as well as the family room with marble gas fireplace. A double set of french doors takes you to the "must have" conservatory, filled with wall to wall windows for fantastic views and wonderful natural light! The gourmet kitchen is sure to please with stainless steel appliances, including a gas range with new Fotile vent, new dishwasher, double oven, gorgeous marble and glass backsplash and granite island where the guests are sure to gather! Just off the kitchen is the 2 story deck, perfect for bbq's, that overlooks the lovely backyard. For more intimate dining, there is an open gazebo surrounded by stunning grasses and perfectly placed natural stones. The first floor also includes the freshly painted study and designer powder room! Now, what you have been waiting for...make your way up the elegant hardwood staircase, with wrought iron balusters to the luxury primary bedroom retreat!! All new hardwood flooring, ensuite bath with double vanity and jetted tub, as well as the custom walk in closet that is ready to be filled with all your seasonal fashions! The spacious hall, overlooking the foyer, leads you to the princess suite with full bath, 2 additional large size bedrooms, hall bath and the upstairs laundry room! This home would not be complete without the amazing finished basement space, featuring an additional kitchen, game room or theater, 2 finished rooms that could be used for a 5th bedroom, gym...you name it! Plus a huge storage room with built in shelves and a 2nd enclosed office with views and access to the custom paver patio! Thats not all!! There is a house generator included, electric car charger in the 3 car garage and new roof that features energy saving solar panels, saving you hundreds each month on gas and electric! The solar panels have a transferable lease with a life time warranty. Buyer can take over the lease or pay the 40k balance at closing. This amazing home with all the bells and whistles is conveniently located to fine dining, shopping, the popular Borough of Kennett Square, with easy access to major roadways or enjoy the country backroads for all your daily commutes!
Sold for $745,000
Zillow last checked:
Listing updated:
Bought with:
Rory Burkhart, RS-0017589
EXP Realty, LLC
Source: Bright MLS,MLS#: PACT2051946
Price history
| Date | Event | Price |
|---|---|---|
| 10/30/2023 | Sold | $745,000-6.9%$140/sqft |
Source:  Bright MLS #PACT2051946 Report a problem Bright MLS #PACT2051946 Report a problem | ||
| 10/5/2023 | Pending sale | $799,900$150/sqft |
Source: Bright MLS #PACT2051946 Report a problem | ||
| 9/28/2023 | Contingent | $799,900$150/sqft |
Source: Bright MLS #PACT2051946 Report a problem | ||
| 9/8/2023 | Listed for sale | $799,900-7%$150/sqft |
Source: Bright MLS #PACT2051946 Report a problem | ||
| 8/16/2023 | Listing removed | -- |
Source: Berkshire Hathaway HomeServices Fox & Roach, REALTORS Report a problem | ||
| 7/22/2023 | Price change | $860,000-4.4%$162/sqft |
Source: Bright MLS #PACT2049550 Report a problem | ||
| 5/30/2023 | Price change | $899,900-3.2%$169/sqft |
Source: Bright MLS #PACT2043342 Report a problem | ||
| 5/4/2023 | Price change | $929,900-2.1%$175/sqft |
Source: Bright MLS #PACT2043342 Report a problem | ||
| 4/14/2023 | Listed for sale | $949,900+42%$179/sqft |
Source: Bright MLS #PACT2043342 Report a problem | ||
| 1/20/2020 | Listing removed | $669,000$126/sqft |
Source: Simple Choice Realty, Inc. #1006145772 Report a problem | ||
| 12/20/2019 | Pending sale | $669,000$126/sqft |
Source: Simple Choice Realty, Inc. #1006145772 Report a problem | ||
| 12/20/2019 | Listed for sale | $669,000$126/sqft |
Source: Simple Choice Realty, Inc. #1006145772 Report a problem | ||
| 9/26/2019 | Listing removed | $669,000$126/sqft |
Source: Simple Choice Realty, Inc. #1006145772 Report a problem | ||
| 9/21/2018 | Price change | $669,000-7.1%$126/sqft |
Source: Simple Choice Realty, Inc. #1006145772 Report a problem | ||
| 8/13/2014 | Price change | $719,900-2%$135/sqft |
Source: Continental Real Estate Group, Inc. #6433293 Report a problem | ||
| 6/23/2013 | Listed for sale | $734,900-1.9%$138/sqft |
Source: RE/MAX Town & Country #6238885 Report a problem | ||
| 6/19/2012 | Listing removed | $749,000$141/sqft |
Source: RE/MAX TOWN & COUNTRY #5953147 Report a problem | ||
| 9/29/2011 | Listed for sale | $749,000+9.3%$141/sqft |
Source: RE/MAX TOWN AND COUNTRY #5953147 Report a problem | ||
| 3/23/2006 | Sold | $685,000-5.5%$129/sqft |
Source: Public Record Report a problem | ||
| 8/5/2003 | Sold | $725,000$136/sqft |
Source: Public Record Report a problem | ||
Nearby homes
- $1,138,6004 bd3 ba5.8k sqft103 Sugar Maple Dr, Kennett Square, PA 19348Off Market
- $939,2004 bd4 ba4.6k sqft135 Viburnum Dr, Kennett Square, PA 19348Off Market
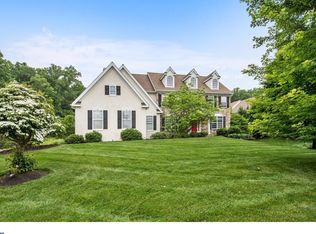
- $69,410-- bd-- ba-- sqft100 Sugar Maple Dr, Kennett Square, PA 19348Off Market
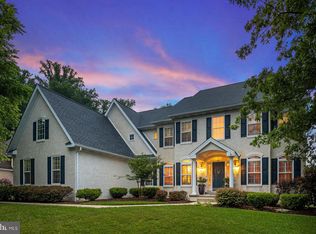
- $1,028,4004 bd4 ba4.6k sqft102 Sugar Maple Dr, Kennett Square, PA 19348Off Market
Get a cash offer in 3 minutes
Find out how much your home could sell for in as little as 3 minutes with a no-obligation cash offer.
Estimated market value
$934,500
