Skip main navigation
Sold for $800,000
  • $800,000

    101 Summerwood Pl, Concord, CA 94518

    3beds
    1,962sqft
    Residential, Townhouse
    Built in 1971
    -- sqft lot
    $747,000 Zestimate®
    $408/sqft
    $4,021 Estimated rent

    Home value

    $747,000

    $710,000 - $792,000

    $4,021/mo

    Zestimate® history
    Loading
    Loading...

    Owner options

    List your home for rent

    $4,021/mo

    Rent Zestimate®

    Find your next renter with Zillow Rental Manager. Plus, with online applications, you can quickly screen prospective tenants – for free.

    Learn more

    $4,021/mo

    Rent Zestimate®

    Refinance and save

    $5,504/mo

    Est. payment

    Refinancing to a lower rate could help reduce your monthly payments and save thousands over the life of the loan.

    See today's rates

    $5,504/mo

    Est. payment

    Explore your selling options

    Work with a Zillow partner agent

    Leverage their expertise and Zillow's premium Showcase listings to get your home seen by more buyers.

    Get started

    List with your own agent

    Get your home in front of millions of buyers by listing it on Zillow.

    Learn how to do it

    Sell it yourself

    Take full control of how buyers see your home on Zillow by listing For Sale by Owner (FSBO).

    List your home

    What's special

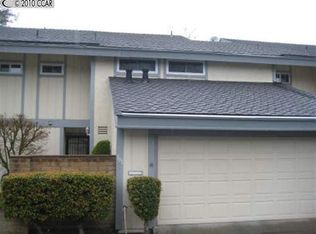
    Here is your RARE OPPORTUNITY TO OWN A GORGEOUSLY UPDATED HOME on the WALNUT CREEK Border in SUMMERWOOD PLACE – a well maintained community of only 20 townhomes. You will love this LARGE 1962 sq ft END UNIT with attached EV Ready 2 CAR GARAGE. Entertain family & friends in your bright & expansive open kitchen-family-living area, including large island/breakfast bar, stone counters, stainless appliances, wine & wet bars, wine fridge, stove pot filler, recessed lighting, fireplace, & more! Escape upstairs to your huge bedroom suite with updated bathroom, walk-in closet, plantation shutters, & bonus retreat/nursery/sitting area. Your rear upstairs bedroom features a private balcony making an ideal home office. Chores are simplified with your laundry area conveniently located in the updated hall bath adjacent to the bedrooms. Enjoy the great outdoors on the deck or patio of your private backyard - or hang out by the sparkling community pool. The location can’t get much better – walking distance to shopping, eateries (Trader Joe's, Peet's, Chipotle, etc.) & schools (Woodside, Ygnacio Valley, De La Salle & Carondelet), & with EZ access to 680 & BART just a short drive down Treat. OWN THIS AMAZING WALNUT CREEK BORDER HOME WITHOUT THE WC PRICE TAG!

    Zillow last checked:

    Listing updated:

    Listed by:

    Bruce Johnson DRE #00941159 925-691-9909,

    Home Real Estate

    Bought with:

    Laurie Berry, DRE #01748688

    Re/max Accord

    Source: CCAR,MLS#: 41042791MLS Logo

    Facts & features

    Interior

    Bedrooms & bathrooms
    • Bedrooms: 3
    • Bathrooms: 3
    • Full bathrooms: 2
    • Partial bathrooms: 1
    Rooms
    • Room types: 0.5 Bath, Main Entry, 3 Bedrooms, 2 Baths, Primary Bedrm Suite - 1, Primary Bedrm Retreat, Dining Room
    Bathroom
    • Features: Shower Over Tub, Solid Surface, Tile, Other, Window, Stall Shower, Double Vanity
    Kitchen
    • Features: Breakfast Bar, Counter - Stone, Dishwasher, Eat In Kitchen, Electric Range/Cooktop, Garbage Disposal, Microwave, Pantry, Range/Oven Free Standing, Refrigerator, Self-Cleaning Oven, Updated Kitchen, Wet Bar, Other
    Heating
    • Forced Air, Fireplace(s)
    Cooling
    • Ceiling Fan(s)
    Appliances
    • Included: Dishwasher, Electric Range, Microwave, Free-Standing Range, Refrigerator, Self Cleaning Oven
    • Laundry: Hookups Only, Inside, Common Area
    Features
    • Study, Breakfast Bar, Pantry, Updated Kitchen, Wet Bar
    • Flooring: Vinyl, Carpet
    • Windows: Screens
    • Number of fireplaces: 1
    • Fireplace features: Brick, Gas Starter, Living Room
    Interior area
    • Total structure area: 1,962
    • Total interior livable area: 1,962 sqft

    Property

    Parking
    • Total spaces: 2
    • Parking features: Garage Door Opener
    • Garage spaces: 2
    Features
    • Levels: Two
    • Stories: 2
    • Entry location: No Steps to Entry
    • Exterior features: Private Entrance
    • Pool features: In Ground, Other, Fenced, Community
    • Fencing: Fenced
    Lot
    • Features: Back Yard
    Details
    • Parcel number: 1292800149
    • Special conditions: Standard

    Construction

    Type & style
    • Home type: Townhouse
    • Architectural style: Traditional
    • Property subtype: Residential, Townhouse
    Materials
    • Composition Shingles, Wood Siding
    • Foundation: Slab
    • Roof: Composition
    Condition
    • Existing
    • New construction: No
    • Year built: 1971

    Utilities & green energy

    • Electric: No Solar
    • Utilities for property: Internet Available, Natural Gas Available, Individual Electric Meter, Individual Gas Meter

    Community & HOA

    Community
    • Subdivision: Summerwood
    HOA
    • Has HOA: Yes
    • Amenities included: Greenbelt, Pool, Guest Parking
    • Services included: Common Area Maint, Maintenance Structure, Insurance, Management Fee, Reserve Fund, Maintenance Grounds
    • HOA fee: $425 monthly
    • HOA name: CALL LISTING AGENT
    • HOA phone: 925-672-2221
    Location
    • Region: Concord

    Financial & listing details

    • Price per square foot: $408/sqft
    • Tax assessed value: $816,000
    • Annual tax amount: $9,913
    • Date on market: 10/26/2023

    Price history

    DateEventPrice
    12/7/2023Sold$800,000+4%$408/sqft
    Source: CCAR #41042791 Report a problem
    11/24/2023Pending sale$769,000$392/sqft
    Source: bridgeMLS/CCAR/Bay East AOR #41042791 Report a problem
    11/6/2023Contingent$769,000$392/sqft
    Source: bridgeMLS/CCAR/Bay East AOR #41042791 Report a problem
    10/27/2023Listed for sale$769,000+43.7%$392/sqft
    Source: bridgeMLS/CCAR/Bay East AOR #41042791 Report a problem
    10/20/2017Sold$535,000$273/sqft
    Source: CCAR #40797936 Report a problem
    9/30/2017Pending sale$535,000$273/sqft
    Source: Dudum Real Estate Group #40797936 Report a problem
    9/21/2017Listed for sale$535,000+209.2%$273/sqft
    Source: Dudum Real Estate Group #40797936 Report a problem
    7/1/1998Sold$173,000$88/sqft
    Source: Public Record Report a problem

    Public tax history

    YearProperty taxesTax assessment
    2025$9,913 -8.8%$816,000 +2%
    2024$10,866 +47.5%$800,000 +36.7%
    2023$7,366 +1.4%$585,097 +2%
    2022$7,267 +2.5%$573,626 +2%
    2021$7,088 +0.7%$562,379 +1%
    2020$7,037 +1.2%$556,613 +2%
    2019$6,952 +3.9%$545,700 +2%
    2018$6,688 +41.2%$535,000 +42.7%
    2017$4,736 +3.1%$374,988 +2%
    2016$4,594 +38.4%$367,637 +1.5%
    2015$3,319 $362,116 +41.7%
    2014$3,319 $255,500 +7.6%
    2013-- $237,500
    2012-- $237,500 -23.4%
    2011-- $310,000
    2010-- $310,000 -8.3%
    2009-- $337,961 +2%
    2008-- $331,335 +2%
    2007-- $324,840 +2%
    2006-- $318,471 +2%
    2005-- $312,228 +63.8%
    2004-- $190,642 +1.9%
    2003-- $187,149 +2%
    2002-- $183,480 +2%
    2001-- $179,884
    Find assessor info on the county website

    Neighborhood: Four Corners

    Nearby schools

    GreatSchools rating
    Get a cash offer in 3 minutes
    Find out how much your home could sell for in as little as 3 minutes with a no-obligation cash offer.
    Estimated market value
    $747,000
    Get a cash offer in 3 minutes
    Find out how much your home could sell for in as little as 3 minutes with a no-obligation cash offer.
    Estimated market value
    $747,000