Spacious split-entry home on a large lot in the heart of Walker! This five bedroom, two full bathroom property offers plenty of room to spread out, whether you're looking for a year-round residence or up-north getaway. Enjoy gatherings on the deck overlooking the expansive yard with space for entertaining, gardening, or outdoor recreation. Inside, the layout provides plenty of room for guests, hobbies, or a home office. Lower level has a wood stove that efficiently heats the home all winter long - installed by Wilkening in 2025. Conveniently located near the community center, library, school, shopping, and everything Walker has to offer. Public boat launch is 0.6 mi door to water. A great opportunity to enjoy small-town living with extra space inside and out!
Active
Price cut: $10.1K (8/3)
$289,900
101 Summit Ave W, Walker, MN 56484
5beds
1,815sqft
Single Family
Built in 1991
0.5 Acres Lot
$287,700 Zestimate®
$160/sqft
$-- HOA
What's special
Large lotSpacious split-entry home
- 91 days |
- 622 |
- 32 |
Zillow last checked:
Listing updated:
Listed by:
William Huffman 651-278-2089,
RE/MAX Results,
Sarah Huffman 612-209-3554
Source: NorthstarMLS as distributed by MLS GRID,MLS#: 7077128
Facts & features
Interior
Bedrooms & bathrooms
- Bedrooms: 5
- Bathrooms: 2
- Full bathrooms: 2
Bedroom
- Level: Upper
- Area: 180 Square Feet
- Dimensions: 15x12
Bedroom 2
- Level: Upper
- Area: 130 Square Feet
- Dimensions: 13x10
Bedroom 3
- Level: Lower
- Area: 156 Square Feet
- Dimensions: 13x12
Bedroom 4
- Level: Lower
- Area: 64 Square Feet
- Dimensions: 8x8
Bedroom 5
- Level: Lower
- Area: 72 Square Feet
- Dimensions: 9x8
Family room
- Level: Lower
- Area: 196 Square Feet
- Dimensions: 14x14
Kitchen
- Level: Upper
- Area: 187 Square Feet
- Dimensions: 17x11
Laundry
- Level: Lower
- Area: 120 Square Feet
- Dimensions: 15x8
Living room
- Level: Upper
- Area: 204 Square Feet
- Dimensions: 17x12
Heating
- Baseboard
Cooling
- Wall Unit(s)
Appliances
- Included: Dishwasher, Dryer, Range, Refrigerator, Stainless Steel Appliance(s), Washer
- Laundry: Laundry Room
Features
- Basement: Finished,Full
- Number of fireplaces: 1
Interior area
- Total structure area: 1,815
- Total interior livable area: 1,815 sqft
- Finished area above ground: 915
- Finished area below ground: 900
Property
Parking
- Total spaces: 2
- Parking features: Attached
- Attached garage spaces: 2
- Details: Garage Dimensions (20x23)
Accessibility
- Accessibility features: None
Features
- Levels: Multi/Split
- Patio & porch: Deck
Lot
- Size: 0.5 Acres
- Dimensions: 85 x 180
- Features: Tree Coverage - Medium
Details
- Foundation area: 900
- Parcel number: 960224411
- Zoning description: Residential-Single Family
Construction
Type & style
- Home type: SingleFamily
- Property subtype: Single Family
Condition
- New construction: No
- Year built: 1991
Utilities & green energy
- Gas: Electric, Wood
- Sewer: City Sewer/Connected
- Water: City Water/Connected
Community & HOA
Community
- Subdivision: Kinkeles Add
HOA
- Has HOA: No
Location
- Region: Walker
Financial & listing details
- Price per square foot: $160/sqft
- Tax assessed value: $293,800
- Annual tax amount: $2,372
- Date on market: 5/22/2026
- Cumulative days on market: 207 days
Estimated market value
$287,700
$273,000 - $302,000
$1,877/mo
Price history
| Date | Event | Price |
|---|---|---|
| 8/3/2026 | Price change | $289,900-3.4%$160/sqft |
Source:  NorthstarMLS as distributed by MLS GRID #7077128 Report a problem NorthstarMLS as distributed by MLS GRID #7077128 Report a problem | ||
| 6/18/2026 | Price change | $300,000-4.8%$165/sqft |
Source: NorthstarMLS as distributed by MLS GRID #7077128 Report a problem | ||
| 6/12/2026 | Price change | $315,000-3.1%$174/sqft |
Source: NorthstarMLS as distributed by MLS GRID #7077128 Report a problem | ||
| 5/22/2026 | Listed for sale | $325,000-5.5%$179/sqft |
Source: NorthstarMLS as distributed by MLS GRID #7077128 Report a problem | ||
| 5/11/2026 | Listing removed | $344,000$190/sqft |
Source: NorthstarMLS as distributed by MLS GRID #6788947 Report a problem | ||
| 4/1/2026 | Listed for sale | $344,000-1.4%$190/sqft |
Source: NorthstarMLS as distributed by MLS GRID #6788947 Report a problem | ||
| 3/16/2026 | Listing removed | $349,000$192/sqft |
Source: NorthstarMLS as distributed by MLS GRID #6788947 Report a problem | ||
| 10/21/2025 | Price change | $349,000-2.8%$192/sqft |
Source: NorthstarMLS as distributed by MLS GRID #6788947 Report a problem | ||
| 10/1/2025 | Listed for sale | $359,000+17.7%$198/sqft |
Source: NorthstarMLS as distributed by MLS GRID #6788947 Report a problem | ||
| 7/3/2023 | Sold | $305,000+38.6%$168/sqft |
Source: Public Record Report a problem | ||
| 5/19/2021 | Sold | $220,000+37.5%$121/sqft |
Source: Public Record Report a problem | ||
| 9/29/2020 | Sold | $160,000-5.8%$88/sqft |
Source: NorthstarMLS as distributed by MLS GRID #5611164 Report a problem | ||
| 9/17/2020 | Pending sale | $169,900$94/sqft |
Source: Cedar Point Realty -Walker #5611164 Report a problem | ||
| 7/3/2020 | Price change | $169,900-5.6%$94/sqft |
Source: Cedar Point Realty -Walker #5611164 Report a problem | ||
| 6/19/2020 | Listed for sale | $179,900$99/sqft |
Source: Cedar Point Realty -Walker #5611164 Report a problem | ||
Public tax history
| Year | Property taxes | Tax assessment |
|---|---|---|
| 2025 | $2,254 +11.5% | $293,800 +24.6% |
| 2024 | $2,022 -5.5% | $235,700 |
| 2023 | $2,140 +36.5% | $235,700 +5.7% |
| 2022 | $1,568 -0.9% | $223,000 +41.4% |
| 2021 | $1,582 -4% | $157,700 |
| 2020 | $1,648 +11.7% | $157,700 +15.3% |
| 2019 | $1,476 +7% | $136,800 +8% |
| 2018 | $1,380 -1.3% | $126,700 |
| 2017 | $1,398 | $126,700 |
| 2016 | $1,398 | -- |
| 2015 | $1,398 +18.1% | -- |
| 2014 | $1,184 -8.9% | -- |
| 2013 | $1,300 | -- |
| 2012 | -- | -- |
| 2009 | $1,346 -3.6% | $143,800 -4.8% |
| 2008 | $1,396 | $151,100 |
Find assessor info on the county website
Monthly payment
Est. payment
Payment breakdown
Explore the cost of this home by adjusting the details. Changes won't be saved.Climate risks
Neighborhood: 56484
Nearby schools
GreatSchools rating
- 4/10W.H.A. Elementary SchoolGrades: PK-6Distance: 0.1 mi
- 4/10Walker-Hackensack-Akeley Sec.Grades: 7-12Distance: 0.1 mi
- $459,0005 bd3 ba2.9k sqft105 Summit Ave W, Walker, MN 56484Off Market
- $294,0003 bd1 ba1.3k sqft101 Summit Ave E, Walker, MN 56484Off Market
- $260,0003 bd2 ba2.5k sqft102 Hillcrest Ave E, Walker, MN 56484Sold
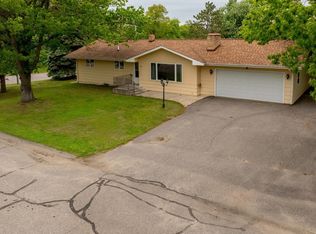
- $231,400-- bd-- ba2k sqft100 Summit Ave W, Walker, MN 56484Off Market
- $180,7003 bd1 ba1.5k sqft403 2nd St S, Walker, MN 56484Off Market
- $347,7004 bd2 ba2.1k sqft113 Summit Ave W, Walker, MN 56484Off Market
- $241,9001 bd1 ba952 sqft103 Summit Ave E, Walker, MN 56484Off Market
- $275,200-- bd-- ba840 sqft108 Summit Ave W, Walker, MN 56484Off Market
A local agent can set up tours, give advice and negotiate with sellers.
Similar homes
- $299,0003 bd2 ba1.5k sqft9793 State 371 NW, Walker, MN 56484For Sale

 MLS ID #7059214, Kirsten Wittmann, Cedar Point Realty. NorthstarMLS as distributed by MLS GRID
 - $--3 bd2 ba1.1k sqft8344 Onigum Rd NW, Walker, MN 56484Auction
 Auction.com 2
 - $310,0002 bd2 ba1.2k sqft5870 Fledgling Way NW, Walker, MN 56484For Sale
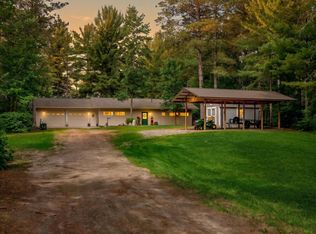 MLS ID #7097531, Morgan Gohn, Cedar Point Realty. NorthstarMLS as distributed by MLS GRID
 - $325,0002 bd2 ba1.3k sqft5211 Ninebark Ct NW, Walker, MN 56484For Sale
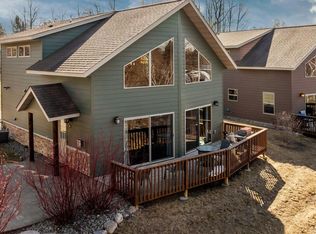 MLS ID #7128912, Kerby & Cristina Real Estate Experts, RE/MAX Results. NorthstarMLS as distributed by MLS GRID
 - $320,0002 bd2 ba1.6k sqft4535 72nd St NW, Walker, MN 56484For SaleMLS ID #7118644, Theresa Bilben, Cedar Point Realty. NorthstarMLS as distributed by MLS GRID
- $280,0002 bd1 ba920 sqft500 Cleveland Blvd W #2408, Walker, MN 56484For SaleMLS ID #7123776, Diane LeBlanc, West and Main Homes MN. NorthstarMLS as distributed by MLS GRID
- $299,9003 bd2 ba1.6k sqft8374-8376 Onigum Rd NW, Walker, MN 56484For SaleMLS ID #7070895, Linda Kaiser, Cedar Point Realty. NorthstarMLS as distributed by MLS GRID
- $269,0002 bd1 ba1k sqft6533 Ponderosa Dr NW, Walker, MN 56484For SaleMLS ID #7117783, Daniel Jewell, Coldwell Banker Realty. NorthstarMLS as distributed by MLS GRID
- $324,9003 bd2 ba1.4k sqft6220 Rolling Ridge Ln NW, Walker, MN 56484For SaleMLS ID #6799803, Susan Ostlund, Cedar Point Realty. NorthstarMLS as distributed by MLS GRID
- $349,9004 bd2 ba2.2k sqft8378 Onigum Rd NW, Walker, MN 56484New ConstructionMLS ID #7070814, Linda Kaiser, Cedar Point Realty. NorthstarMLS as distributed by MLS GRID
- $319,9004 bd2 ba1.9k sqft4570 Pine Point Dr NW, Walker, MN 56484For SaleMLS ID #6818783, Richard Kruger, Dane Arthur Real Estate Agency-Longville. NorthstarMLS as distributed by MLS GRID
- $339,0003 bd2 ba1.4k sqft4488 Agency Bay Rd NW, Walker, MN 56484For SaleMLS ID #6802118, Jordan Fevold, Bill Hansen Realty/Longville. NorthstarMLS as distributed by MLS GRID
- $399,9003 bd2 ba1.9k sqft701 Heartland Pl S, Akeley, MN 56433For SaleMLS ID #7115798, Sarah Morrison, Kurilla Real Estate LTD. NorthstarMLS as distributed by MLS GRID
- $237,9002 bd1 ba933 sqft506 7th St S, Walker, MN 56484For SaleMLS ID #7051072, Cindy K Reit-Erickson, NextHome Horizons. NorthstarMLS as distributed by MLS GRID
- $299,9002 bd2 ba1.1k sqft31120 State Highway 200, Laporte, MN 56461For SaleMLS ID #7120771, Chris Johnson, RE/MAX RESULTS. NorthstarMLS as distributed by MLS GRID
- $409,9002 bd2 ba1k sqft502 Cleveland Blvd W Unit 3203, Walker, MN 56484For SaleMLS ID #7030713, Christopher Cullen, Coldwell Banker Realty. NorthstarMLS as distributed by MLS GRID
- $286,0002 bd2 ba1.6k sqft1547 State 371 NW, Backus, MN 56435For SaleMLS ID #11777121, Victoria Litteral, Your Home Sold Guaranteed Realty Exclusive. My State MLS
- $220,0002 bd1 ba920 sqft500 Cleveland Blvd W #2407, Walker, MN 56484For SaleMLS ID #6777927, Israel Moe, Cedar Point Realty. NorthstarMLS as distributed by MLS GRID
- $299,9003 bd2 ba2k sqft33386 State #34, Akeley, MN 56433For SaleMLS ID #7086118, Kristine Biessener, Edina Realty, Inc.. NorthstarMLS as distributed by MLS GRID
- $299,0004 bd1 ba1.6k sqft1702 Kerr Lake Dr NW, Hackensack, MN 56452For SaleMLS ID #7112291, Karen Tooker, Edina Realty, Inc.. NorthstarMLS as distributed by MLS GRID
