Skip main navigation
Sold for $611,000
  • $611,000

    101 Summit Dr, Sewickley, PA 15143

    4beds
    4,400sqft
    Townhouse
    Built in 2008
    0.31 Acres Lot
    $632,600 Zestimate®
    $139/sqft
    $4,009 Estimated rent

    Home value

    $632,600

    $582,000 - $683,000

    $4,009/mo

    Zestimate® history
    Loading
    Loading...

    Owner options

    List your home for rent

    $4,009/mo

    Rent Zestimate®

    Find your next renter with Zillow Rental Manager. Plus, with online applications, you can quickly screen prospective tenants – for free.

    Learn more

    $4,009/mo

    Rent Zestimate®

    Refinance and save

    $4,166/mo

    Est. payment

    Refinancing to a lower rate could help reduce your monthly payments and save thousands over the life of the loan.

    See today's rates

    $4,166/mo

    Est. payment

    Explore your selling options

    Work with a Zillow partner agent

    Leverage their expertise and Zillow's premium Showcase listings to get your home seen by more buyers.

    Get started

    List with your own agent

    Get your home in front of millions of buyers by listing it on Zillow.

    Learn how to do it

    Sell it yourself

    Take full control of how buyers see your home on Zillow by listing For Sale by Owner (FSBO).

    List your home

    What's special

    Gas fpSingle level livingP-fenced level yardSoaking tubAmple living spaceMain level primary suiteBreakfast area
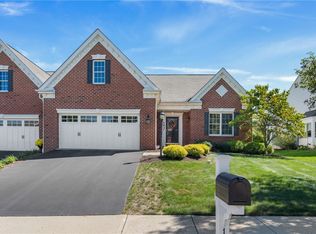
    Single level living if desired, along with ample living space on both the upper and lower levels. Hardwood in entry/kitchen. Living rm boasts cathedral ceiling and walkout bay. Dining rm w tray ceiling and walkout bay. Granite countertops, stainless appliances inc 5 burner gas stove in kitchen w bar seating. Breakfast area w patio access. Cathedral fam rm offers a gp. Main level primary suite and private bath w dual bowl vanity, soaking tub, separate shower/commode room. Loft/den offers an overlook into the family room. 2 addit bdrms, hall bath, 14x10 storage rm and unfinished storage over garage. Expansive lower level is both open and segmented; front rm w access to full bath, center rm inc gas fp. Rear rm w storage closets open to 4th bdrm w egress window and large utility/storage rm adjacent. Patio overlooks p-fenced, level yard. Legacy Village offers conv access to I-79 at Mt Nebo and I-279 at Camp Horne. HOA covers lawncare, mulching, shrubbery maintenance, and snow removal.

    Zillow last checked:

    Listing updated:

    Listed by:

    Betsy Wotherspoon 412-367-8000,

    BERKSHIRE HATHAWAY THE PREFERRED REALTY

    Bought with:

    Rachael Schafer

    BERKSHIRE HATHAWAY THE PREFERRED REALTY

    Source: WPMLS,MLS#: 1692754MLS LogoOriginating MLS: West Penn Multi-List

    Facts & features

    Interior

    Bedrooms & bathrooms
    • Bedrooms: 4
    • Bathrooms: 4
    • Full bathrooms: 3
    • 1/2 bathrooms: 1
    Primary bedroom
    • Level: Main
    • Dimensions: 20x15
    Bedroom 2
    • Level: Upper
    • Dimensions: 17x12
    Bedroom 3
    • Level: Upper
    • Dimensions: 16x15
    Bedroom 4
    • Level: Lower
    • Dimensions: 20x14
    Bonus room
    • Level: Lower
    • Dimensions: 20x12
    Bonus room
    • Level: Lower
    • Dimensions: 16x14
    Den
    • Level: Upper
    • Dimensions: 16x12
    Dining room
    • Level: Main
    • Dimensions: 15x12
    Entry foyer
    • Level: Main
    • Dimensions: 14x08
    Family room
    • Level: Main
    • Dimensions: 21x14
    Game room
    • Level: Lower
    • Dimensions: 22x14
    Kitchen
    • Level: Main
    • Dimensions: 24x12
    Laundry
    • Level: Main
    • Dimensions: 08x06
    Living room
    • Level: Main
    • Dimensions: 15x14
    Heating
    • Forced Air, Gas
    Cooling
    • Central Air, Electric
    Appliances
    • Included: Some Gas Appliances, Convection Oven, Dryer, Dishwasher, Microwave, Refrigerator, Stove, Washer
    Features
    • Kitchen Island, Pantry, Window Treatments
    • Flooring: Carpet, Ceramic Tile, Hardwood
    • Windows: Multi Pane, Screens, Window Treatments
    • Basement: Finished,Interior Entry
    • Number of fireplaces: 2
    • Fireplace features: Family/Living/Great Room
    Interior area
    • Total structure area: 4,400
    • Total interior livable area: 4,400 sqft

    Property

    Parking
    • Total spaces: 2
    • Parking features: Attached, Garage, Garage Door Opener
    • Has attached garage: Yes
    Features
    • Levels: Two
    • Stories: 2
    Lot
    • Size: 0.31 Acres
    • Dimensions: 0.3122
    Details
    • Parcel number: 0821P00063000000

    Construction

    Type & style
    • Home type: Townhouse
    • Architectural style: Colonial,Two Story
    • Property subtype: Townhouse
    Materials
    • Brick, Vinyl Siding
    • Roof: Asphalt
    Condition
    • Resale
    • Year built: 2008

    Utilities & green energy

    • Sewer: Public Sewer
    • Water: Public

    Community & neighborhood

    Security
    • Security features: Security System
    Location
    • Region: Sewickley
    • Subdivision: Legacy Village

    HOA & financial

    HOA
    • Has HOA: Yes
    • HOA fee: $100 monthly

    Price history

    DateEventPrice
    5/5/2025Sold$611,000-6%$139/sqft
    Source: WPMLS #1692754 Report a problem
    4/15/2025Pending sale$650,000$148/sqft
    Source: WPMLS #1692754 Report a problem
    3/22/2025Contingent$650,000$148/sqft
    Source: WPMLS #1692754 Report a problem
    3/20/2025Listed for sale$650,000+30%$148/sqft
    Source: WPMLS #1692754 Report a problem
    10/10/2018Sold$499,900$114/sqft
    Source: WPMLS #1349095 Report a problem
    8/18/2018Pending sale$499,900$114/sqft
    Source: Coldwell Banker Real Estate Services - North Hills #1349095 Report a problem
    7/12/2018Listed for sale$499,900+6.8%$114/sqft
    Source: COLDWELL BANKER REAL ESTATE #1349095 Report a problem
    6/15/2016Sold$468,000-6.4%$106/sqft
    Source: WPMLS #1214666 Report a problem
    4/1/2016Listed for sale$499,900+42%$114/sqft
    Source: Howard Hanna - Adams Twp/Seven Fields #1214666 Report a problem
    8/13/2009Sold$352,000$80/sqft
    Source: Public Record Report a problem

    Public tax history

    YearProperty taxesTax assessment
    2025$8,955 -21.8%$285,000 -28.2%
    2024$11,446 +509.5%$397,000
    2023$1,878 $397,000 -4.3%
    2022$1,878 $415,000 +4.5%
    2021$1,878 +2%$397,000 -5.2%
    2020$1,840 -0.1%$418,900 +7.5%
    2019$1,843 -32.6%$389,600
    2018$2,735 -72.7%$389,600
    2017$10,009 +634.5%$389,600 +35.2%
    2016$1,363 -81.6%$288,100
    2015$7,401 +544.1%$288,100
    2014$1,149 $288,100 -1%
    2013-- $291,100 +9.8%
    2012-- $265,000 +8.2%
    2011-- $245,000 +278.1%
    2010-- $64,800 +7100%
    2009-- $900
    2008-- $900

    Find assessor info on the county website

    Neighborhood: 15143

    Nearby schools

    GreatSchools rating
    Schools provided by the listing agent
    • District: Avonworth

    Source: WPMLS. This data may not be complete. We recommend contacting the local school district to confirm school assignments for this home.

    Get pre-qualified for a loan
    At Zillow Home Loans, we can pre-qualify you in as little as 5 minutes with no impact to your credit score.

    An equal housing lender. NMLS #10287.

    Sell for more on Zillow
    Get a Zillow Showcase℠ listing at no additional cost and you could sell for .
    $632,600
    2% more
    +$12,652
    With Zillow Showcase(estimated)
    $645,252