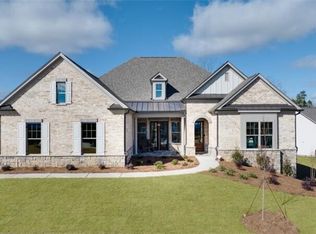
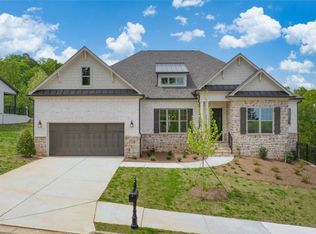
The York plan at Horizon Laurel Canyon is a 4 bedroom, 3 1/2 bath 2 story single family home. The main level features the owner's suite with spa-like bath, his and hers vanities, and large walk-in closet. The main level also offers an open family room with a fireplace open to the designer kitchen with island, walk-in pantry and breakfast area with access to the back patio, laundry room, study, formal dining room, and mud room. The second level features 3 additional bedrooms, two additional full baths and a large loft. Front porch. 2 car garage.
This property is not currently displayed as for sale or rent on Zillow. This may be different from what's on other websites or public sources.