Skip main navigation
For sale
  • $556,000

    101 Sundew Court, Southern Pines, NC 28387

    3beds
    2,255sqft
    : 
    $3,309/mo
    Get pre-qualified
    Single Family Residence
    Built in 2014
    -- sqft lot
    $547,800 Zestimate®
    $247/sqft
    $105/mo HOA

    What's special

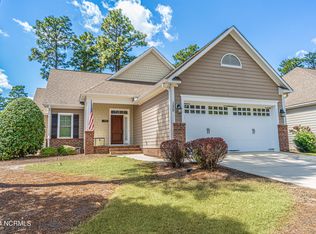
    This is a lovely home set within the thoughtfully planned Arboretum community of Southern Pines. 101 Sundew offers a refined blend of one-level living, custom upgrades, with beautifully manicured outdoor spaces. Positioned on a quiet cul-de-sac, this meticulously well maintained residence delivers the ease of a low-maintenance home while creating an inviting sense of privacy and gracious living. The single-level floor plan is both appealing and highly sought-after, with all three bedrooms located on the main level, an easy to walk in shower and generous living areas. An easily accessible finished bonus room provides additional square footage and offers exceptional flexibility, serving as a fourth bedroom, a second family room, a home office, so many options to suite your needs. A formal dining area opens to the inviting living room which is warmed by a natural-gas fireplace with beautiful sunset views. The living spaces flow spaciously into one another, creating an atmosphere that is both comfortable and beautifully connected. The bright and welcoming kitchen features ample custom cabinetry, all new appliances, and breakfast nook. The appliance package provides peace of mind and the convenience of a truly move-in-ready (turn-key) home. The living room seamlessly transitions to the beautiful screened porch, extending the home's living space and providing an inviting setting for everyone. Better than new this home is upgraded with true hardwood floors, new carpet in bedrooms, HardiePlank lap siding, custom cabinetry, upgraded tile, enhanced and upgraded insulation, custom designer details and carefully chosen finishings. All this creates a serene and timeless atmosphere throughout the home. Multiple spaces extend the living experience throughout the seasons, such as the screened porch and fully fenced backyard. Mature fruit trees add character and a sense of place, while the front porch overlooks the peaceful cul-de-sac. The Arboretum neighborhood is a beautiful community with tree-lined streets, sidewalks, a clubhouse, community pool, playground, picnic areas, street lighting, and well maintained common grounds. The convenient Southern Pines location offers easy access to golfing, shopping, dining, schools, downtown area, and Pinehurst, NC. With its gracious one-level floor plan design, extensive improvements, upgraded designer details, exceptional outdoor living spaces, and coveted cul-de-sac setting, 101 Sundew is better than new. This home is a private retreat with the relaxed atmosphere of a resort-inspired lifestyle, beautifully maintained and thoughtfully designed for everyone and everyday living. Additional items of mention: Termite - Bug Out; Yard Maintenance w/ Tactical Landscape; 2026 kitchen appliances; 2026 Water Heater. The Arboretum Owner's Association 910-295-3791 https://arboretumhoa.casnc.com/contact/ DOCUMENTS: https://arboretumhoa.frontsteps.com/public/folders -NO SHOWINGS WHILE IN COMING SOON- Property will go active on Saturday, Aug 22nd at 11:00!
    15 days
    459
    29

    Likely to sell faster than

    Zillow last checked:

    Listing updated:

    Listed by:

    Pamela M Jensen, MBA 910-528-1840,

    Pam Jensen Properties LLC

    Source: Hive MLS,MLS#: 100597123MLS LogoOriginating MLS: Mid Carolina Regional MLS

      Facts & features

      Interior

      Bedrooms & bathrooms
      • Bedrooms: 3
      • Bathrooms: 2
      • Full bathrooms: 2
      Rooms
      • Room types: Dining Room, Other, Breakfast Nook, Master Bedroom, Bedroom 2, Bonus Room, Bedroom 3, Family Room
      Primary bedroom
      • Level: Main
      • Dimensions: 15 x 15
      Bedroom 2
      • Level: Main
      • Dimensions: 12 x 11
      Bedroom 3
      • Level: Main
      • Dimensions: 12 x 11
      Bonus room
      • Level: Upper
      • Dimensions: 20 x 15
      Breakfast nook
      • Level: Main
      • Dimensions: 10 x 8
      Dining room
      • Level: Main
      • Dimensions: 12 x 12
      Family room
      • Level: Main
      • Dimensions: 20 x 15
      Kitchen
      • Level: Main
      • Dimensions: 12 x 10
      Other
      • Description: Garage
      • Level: Main
      • Dimensions: 23 x 21
      Heating
      • Heat Pump, Fireplace(s), Electric, Forced Air, Natural Gas
      Cooling
      • Central Air, Ceiling Fan(s), Heat Pump
      Appliances
      • Included: Electric Oven, Refrigerator, Disposal, Dishwasher
      Features
      • Master Downstairs, Walk-in Closet(s), Ceiling Fan(s), Walk-in Shower, Blinds/Shades, Walk-In Closet(s)
      • Flooring: Carpet, Tile, Wood, Ceramic Tile, Hardwood
      • Number of fireplaces: 1
      Interior area
      • Total structure area: 2,255
      • Total interior livable area: 2,255 sqft
      Video & virtual tour

      Property

      Parking
      • Total spaces: 2
      • Parking features: Garage Faces Front, Paved, Garage
      • Attached garage spaces: 2
      Features
      • Levels: Two
      • Patio & porch: Patio, Screened, Front Porch
      • Exterior features: Irrigation System
      • Fencing: Full,Back Yard,Fenced
      • Has view: Yes
      • View description: See Remarks
      • Frontage type: See Remarks
      Lot
      • Dimensions: 71 x 72 x 97 x 41 x 100
      • Features: Cul-De-Sac, Sprinklers in Front, Sprinklers in Rear
      Details
      • Parcel number: 20071101
      • Zoning: RI
      • Special conditions: Standard

      Construction

      Type & style
      • Home type: SingleFamily
      • Property subtype: Single Family Residence
      Materials
      • Stone, Fiber Cement, Wood Frame, Stone Veneer, See Remarks
      • Foundation: See Remarks
      • Roof: Composition
      Condition
      • New construction: No
      • Year built: 2014

      Utilities & green energy

      • Sewer: County Sewer
      • Water: County Water
      • Utilities for property: Natural Gas Connected

      Community & HOA

      Community
      • Security: Smoke Detector(s)
      • Subdivision: Arboretum
      HOA
      • Has HOA: Yes
      • Amenities included: Clubhouse, Pool, Fitness Center, Maintenance Common Areas, Maintenance Grounds, Playground
      • HOA fee: $1,260 annually
      • HOA name: CAS
      Location
      • Region: Southern Pines

      Financial & listing details

      • Price per square foot: $247/sqft
      • Tax assessed value: $428,940
      • Annual tax amount: $2,734
      • Date on market: 8/22/2026
      • Cumulative days on market: 15 days
      • Listing agreement: Exclusive Right To Sell
      • Listing terms: Cash,Conventional,FHA,VA Loan
      • Road surface type: Paved

        Estimated market value

        $547,800

        $520,000 - $575,000

        $2,512/mo

        Price history

        DateEventPrice
        8/22/2026Listed for sale$556,000+103.4%$247/sqft
        Source: Hive MLS #100597123 Report a problem
        2/23/2015Sold$273,300$121/sqft
        Source: Hive MLS #161621 Report a problem

        Public tax history

        YearProperty taxesTax assessment
        2024$2,734 -3%$428,940
        2023$2,820 +7.8%$428,940 +19%
        2022$2,616 -2.6%$360,490 +27.5%
        2021$2,686 $282,760
        2020$2,686 $282,760
        2019$2,686 $282,760 +4.2%
        2018$2,686 +13.1%$271,340
        2017$2,374 $271,340
        2015$2,374 +12.7%$271,340 +281.1%
        2014$2,106 $71,200
        Find assessor info on the county website

        Monthly payment

        Est. payment

        Payment breakdown

        Explore the cost of this home by adjusting the details. Changes won't be saved.
        All calculations are estimates and provided by Zillow, Inc. for informational purposes only. Actual amounts may vary.
        HOA fees may include property taxes on listings classified as Co-Ops. Contact the listing agent and/or owner for fee details.
        See how much you could borrow to make a competitive offer.

        Climate risks

        Neighborhood: 28387

        Getting around

        1 / 100
        Car-Dependent
        15 / 100
        Somewhat Bikeable

        Nearby schools

        GreatSchools rating
        Schools provided by the listing agent
        • Elementary: Southern Pines Elementary
        • Middle: West Pine Middle
        • High: Pinecrest High

        Source: Hive MLS. This data may not be complete. We recommend contacting the local school district to confirm school assignments for this home.

        A local agent can set up tours, give advice and negotiate with sellers.

        A local lender can help you make sure your offer is ready when you are.

        Browse local experts