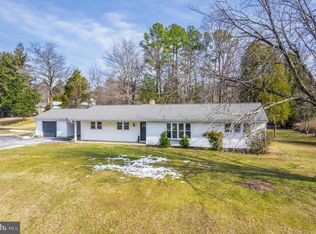
Beautifully maintained and move-in-ready rancher on a spacious lot in an established and highly sought after neighborhood known for its pride of ownership, offering approximately 2,840 total square feet of exceptional space and versatility. The home has been meticulously maintained and offers a thoughtful blend of indoor comfort and outdoor enjoyment. Featuring an oversized 2 car garage with additional storage and workspace plus a covered carport for easy everyday access, this property is designed for flexibility. The huge asphalt parking pad provides outstanding space for multiple vehicles of any size, RV parking, and hobby or work vehicles, along with a raised area prepared for a future shed if desired. An extra wide driveway entrance and existing 30 amp RV hookup add even more functionality. Enjoy outdoor living with a long, deep covered front porch offering an inviting space to sit, relax, and unwind throughout the day, plus a rear covered deck with decorative lighting. The resort style backyard creates the perfect setting for entertaining and everyday enjoyment, highlighted by an impressive Esther Williams above ground pool with deck and cover plus a rear gas line already in place for a future pool heater or grill setup. Interior features include stainless steel appliances, ceramic backsplash, woodburning fireplace, recessed lighting throughout, Pergo, hardwood, Italian porcelain and LVP flooring, large bay and garden windows, and brand new ceiling fans. The finished lower level offers a spacious entertainment area plus an additional flex room currently used as a large walk in closet, providing excellent flexibility for future use. Notable updates and improvements include a Trane heating system installed in 2018, a renovated hall bath, a refreshed primary bath with a tiled shower, a septic and drainfield approximately 6 years old, and a dual well system. Additional features include natural gas, central air, a radon remediation system, sump pump, security cameras, Verizon Fios and Xfinity availability, and abundant storage throughout. Ideally located for convenience and lifestyle with easy access to Soldiers Delight Park, Hanna More Park, I-795, I-695, shopping, dining, and commuter routes. Some photos may include virtual staging.
Sold for $440,000
$440,000
101 Sunnyking Dr, Reisterstown, MD 21136
3beds
2,240sqft
Single Family Residence
Built in 1957
0.67 Acres Lot
$440,100 Zestimate®
$196/sqft
$3,057 Estimated rent
Home value
$440,100
$409,000 - $475,000
$3,057/mo
Zestimate® history
Owner options
List your home for rent
$3,057/mo
Rent Zestimate®
Find your next renter with Zillow Rental Manager. Plus, with online applications, you can quickly screen prospective tenants – for free.
$3,057/mo
Rent Zestimate®
Refinance and save
$2,771/mo
Est. payment
Refinancing to a lower rate could help reduce your monthly payments and save thousands over the life of the loan.
$2,771/mo
Est. payment
Explore your selling options
Work with a Zillow partner agent
Leverage their expertise and Zillow's premium Showcase listings to get your home seen by more buyers.
Get startedList with your own agent
Get your home in front of millions of buyers by listing it on Zillow.
Learn how to do itSell it yourself
Take full control of how buyers see your home on Zillow by listing For Sale by Owner (FSBO).
List your homeWhat's special
Woodburning fireplaceRenovated hall bathRecessed lighting throughoutAbundant storage throughoutStainless steel appliancesBrand new ceiling fansSpacious lot
Zillow last checked:
Listing updated:
Listed by:
Paul MacKenzie 410-336-7569,
Berkshire Hathaway HomeServices Homesale Realty
Bought with:
Mark Ruby, 620265
RE/MAX Advantage Realty
Source: Bright MLS,MLS#: MDBC2163312
Facts & features
Interior
Bedrooms & bathrooms
- Bedrooms: 3
- Bathrooms: 2
- Full bathrooms: 2
- Main level bathrooms: 2
- Main level bedrooms: 3
Rooms
- Room types: Living Room, Dining Room, Primary Bedroom, Bedroom 2, Bedroom 3, Kitchen, Family Room, Utility Room, Bathroom 2, Hobby Room, Primary Bathroom
Primary bedroom
- Features: Flooring - HardWood
- Level: Main
Bedroom 2
- Features: Flooring - HardWood
- Level: Main
Bedroom 3
- Features: Flooring - Carpet
- Level: Main
Primary bathroom
- Features: Flooring - Ceramic Tile
- Level: Main
Bathroom 2
- Level: Main
Dining room
- Level: Main
Family room
- Features: Fireplace - Wood Burning, Flooring - Luxury Vinyl Plank, Ceiling Fan(s)
- Level: Main
Other
- Level: Lower
Kitchen
- Level: Main
Living room
- Level: Main
Living room
- Level: Lower
Utility room
- Level: Lower
Heating
- Forced Air, Natural Gas
Cooling
- Central Air, Electric
Appliances
- Included: Gas Water Heater
Features
- Basement: Improved
- Has fireplace: No
Interior area
- Total structure area: 2,840
- Total interior livable area: 2,240 sqft
- Finished area above ground: 1,420
- Finished area below ground: 820
Property
Parking
- Total spaces: 3
- Parking features: Garage Door Opener, Storage, Asphalt, Attached Carport, Detached, Other
- Garage spaces: 2
- Carport spaces: 1
- Covered spaces: 3
- Has uncovered spaces: Yes
Accessibility
- Accessibility features: Other
Features
- Levels: Two
- Stories: 2
- Exterior features: Awning(s), Lighting, Storage, Street Lights
- Has private pool: Yes
- Pool features: Above Ground, Private
Lot
- Size: 0.67 Acres
- Dimensions: 2.00 x
Details
- Additional structures: Above Grade, Below Grade
- Parcel number: 04040413021810
- Zoning: RESIDENTIAL
- Special conditions: Standard
Construction
Type & style
- Home type: SingleFamily
- Architectural style: Ranch/Rambler
- Property subtype: Single Family Residence
Materials
- Vinyl Siding, Brick
- Foundation: Block
Condition
- Very Good
- New construction: No
- Year built: 1957
Utilities & green energy
- Sewer: Septic Exists
- Water: Well
Community & HOA
Community
- Subdivision: Sunnybrook Farms
HOA
- Has HOA: No
Location
- Region: Reisterstown
Financial & listing details
- Price per square foot: $196/sqft
- Tax assessed value: $294,400
- Annual tax amount: $3,317
- Date on market: 5/17/2026
- Listing agreement: Exclusive Right To Sell
- Ownership: Fee Simple
Price history
| Date | Event | Price |
|---|---|---|
| 6/24/2026 | Sold | $440,000+1.3%$196/sqft |
Source:  Bright MLS #MDBC2163312 Report a problem Bright MLS #MDBC2163312 Report a problem | ||
| 6/6/2026 | Pending sale | $434,500$194/sqft |
Source: Bright MLS #MDBC2163312 Report a problem | ||
| 6/6/2026 | Listing removed | $434,500$194/sqft |
Source: Bright MLS #MDBC2163312 Report a problem | ||
| 5/20/2026 | Pending sale | $434,500$194/sqft |
Source: Bright MLS #MDBC2163312 Report a problem | ||
| 5/17/2026 | Listed for sale | $434,500+203.8%$194/sqft |
Source: Bright MLS #MDBC2163312 Report a problem | ||
| 7/22/1996 | Sold | $143,000$64/sqft |
Source: Public Record Report a problem | ||
Public tax history
| Year | Property taxes | Tax assessment |
|---|---|---|
| 2025 | $3,203 +4.4% | $273,700 +8.2% |
| 2024 | $3,066 +0.9% | $253,000 +0.9% |
| 2023 | $3,038 +0.9% | $250,667 -0.9% |
| 2022 | $3,010 +0.9% | $253,000 +2.8% |
| 2021 | $2,982 +7% | $246,000 +7% |
| 2020 | $2,787 +7.5% | $229,967 -6.5% |
| 2019 | $2,593 +8.1% | $246,000 +24.3% |
| 2018 | $2,399 | $197,900 |
| 2017 | $2,399 -2.4% | $197,900 |
| 2016 | $2,459 | $197,900 -8.4% |
| 2015 | $2,459 | $216,100 |
| 2014 | $2,459 | $216,100 |
| 2013 | -- | $216,100 -3.8% |
| 2012 | -- | $224,600 |
| 2011 | -- | $224,600 |
| 2010 | -- | $224,600 -32.9% |
| 2009 | -- | $334,970 +16.5% |
| 2008 | -- | $287,530 +19.8% |
| 2007 | -- | $240,090 +24.6% |
| 2006 | -- | $192,650 +8.8% |
| 2005 | -- | $177,126 +9.6% |
| 2004 | -- | $161,603 +10.6% |
| 2003 | -- | $146,080 +2% |
| 2002 | -- | $143,242 +2% |
| 2001 | -- | $140,406 |
Find assessor info on the county website
Neighborhood: 21136
Nearby homes
- $483,5004 bd2 ba1.8k sqft102 Sunnydale Way, Reisterstown, MD 21136Off Market

- $343,3674 bd3 ba1.6k sqft103 Sunnyking Dr, Reisterstown, MD 21136Sold
- $459,0003 bd3 ba2.1k sqft100 Sunnyking Dr, Reisterstown, MD 21136Off Market
- $506,5006 bd3 ba2.2k sqft102 Sunnyking Dr, Reisterstown, MD 21136Off Market
- $364,800-- bd1 ba2.2k sqft15 Sunnyking Dr, Reisterstown, MD 21136Off Market
- $92,767-- bd-- ba-- sqft503 Sunfield Ct, Reisterstown, MD 21136Off Market
- $430,0003 bd3 ba2.1k sqft104 Sunnydale Way, Reisterstown, MD 21136Sold
- $349,500-- bd1 ba1.6k sqft105 Sunnydale Way, Reisterstown, MD 21136Off Market
Nearby schools
GreatSchools rating
- 3/10Cedarmere Elementary SchoolGrades: PK-5Distance: 1.3 mi
- 3/10Franklin Middle SchoolGrades: 6-8Distance: 2.5 mi
- 2/10Owings Mills High SchoolGrades: 9-12Distance: 1.8 mi
Schools provided by the listing agent
- Elementary: Cedarmere
- Middle: Franklin
- High: Owings Mill
- District: Baltimore County Public Schools
Source: Bright MLS. This data may not be complete. We recommend contacting the local school district to confirm school assignments for this home.
Get a cash offer in 3 minutes
Find out how much your home could sell for in as little as 3 minutes with a no-obligation cash offer.
Estimated market value
$440,100
Get a cash offer in 3 minutes
Find out how much your home could sell for in as little as 3 minutes with a no-obligation cash offer.
Estimated market value
$440,100
- Maryland
- Baltimore County
- Reisterstown
- 21136
- 101 Sunnyking Dr
Nearby cities
Nearby neighborhoods
Nearby zip codes
Other Reisterstown Topics
