Welcome to Your Dream Oasis! Nestled in the heart of a vibrant community served by the award-winning Methacton School District, this charming Cape Cod home offers the perfect blend of timeless character and modern amenities. From the moment you arrive, you'll be captivated by the striking curb appeal. The elegant front entryway features a one-of-a-kind arched front door and beautifully designed window arches, inviting you to step inside and experience everything this extraordinary home has to offer. This property offers outdoor living at it's finest! Step into your private outdoor retreat where every detail has been thoughtfully designed to enhance your lifestyle. The brand-new deck is perfect for hosting family and friends, while the lower patio provides a cozy space to relax and enjoy your morning coffee. The stunning pool area is complete with a pool house, making it ideal for summer gatherings or simply unwinding after a long day. Beyond the pool, the spacious backyard offers endless possibilities for play, gardening, or just enjoying the fresh air. The Home Has a A Warm and Welcoming Interior! Inside, the flexible floor plan adapts effortlessly to your needs. The home’s spacious owner’s suite is a true sanctuary, featuring a vaulted ceiling that adds a sense of grandeur and tranquility. The walk-in closet in the larger upstairs bedroom provides ample storage space, making organization a breeze. Convenience meets charm with the main-floor washer and dryer, eliminating the hassle of navigating stairs for daily chores. Whether you need a dedicated office, a playroom, or a cozy den, the adaptable layout ensures this home will suit any lifestyle. This Property Offers a Community that Feels Like Home! This home is more than just a property—it’s a gateway to a community that embraces you like family. Friendly neighbors and a strong sense of belonging make this neighborhood a standout. The proximity to several shopping centers ensures you’re never far from life’s essentials, while nearby parks and trails invite you to explore the great outdoors. Location, Location, Location! Situated in a prime location, you’ll enjoy easy access to top-rated schools, local parks, and plenty of shopping and dining options. Whether you’re seeking a peaceful evening stroll or a day of retail therapy, everything you need is just moments away. Lots of Updates to Love including: Brand New Extended Asphalt Driveway (October 2024), Rebuilt Side Door Porch Deck with Trex Decking, New Concrete Apron at Base of Side Porch, small side window in Den Replaced (July 2024), New Pool Pump (June 2024), 11 New Arborvitae Trees Planted Along Front of Property (February 2023), Back Deck was Rebuilt with Trex Decking (October 2021), All New Stainless Steel Kitchen Appliances (November 2019). Why This Home is Perfect for You: This property isn’t just a house; it’s a lifestyle. Imagine spending warm summer days by the pool, hosting unforgettable gatherings on your deck, and curling up by the fireplace in the cooler months. The unique architectural details, versatile layout, and unbeatable location make this home a rare find. Come and experience the magic of this extraordinary home for yourself. Schedule your private tour today and start living the life you’ve always dreamed of!
Sold for $505,000
$505,000
101 Sunnyside Ave, Eagleville, PA 19403
3beds
2,024sqft
Single Family Residence
Built in 1932
0.59 Acres Lot
$521,600 Zestimate®
$250/sqft
$3,053 Estimated rent
Home value
$521,600
$480,000 - $563,000
$3,053/mo
Zestimate® history
Owner options
List your home for rent
$3,053/mo
Rent Zestimate®
Find your next renter with Zillow Rental Manager. Plus, with online applications, you can quickly screen prospective tenants – for free.
$3,053/mo
Rent Zestimate®
Refinance and save
$3,327/mo
Est. payment
Refinancing to a lower rate could help reduce your monthly payments and save thousands over the life of the loan.
$3,327/mo
Est. payment
Explore your selling options
Work with a Zillow partner agent
Leverage their expertise and Zillow's premium Showcase listings to get your home seen by more buyers.
Get startedList with your own agent
Get your home in front of millions of buyers by listing it on Zillow.
Learn how to do itSell it yourself
Take full control of how buyers see your home on Zillow by listing For Sale by Owner (FSBO).
List your homeWhat's special
Private outdoor retreatStunning pool areaSpacious backyardFlexible floor planMain-floor washer and dryerStriking curb appealDedicated office
Zillow last checked:
Listing updated:
Listed by:
Linda Allebach 610-513-0450,
Long & Foster Real Estate, Inc.
Bought with:
Matt Fusaro, RS340269
KW Empower
Source: Bright MLS,MLS#: PAMC2126684
Facts & features
Interior
Bedrooms & bathrooms
- Bedrooms: 3
- Bathrooms: 2
- Full bathrooms: 2
- Main level bathrooms: 1
- Main level bedrooms: 1
Rooms
- Room types: Living Room, Dining Room, Primary Bedroom, Bedroom 2, Kitchen, Family Room, Den, Foyer, Bedroom 1, Other, Storage Room, Bathroom 1, Primary Bathroom
Basement
- Description: Percent Finished: 2.0
- Area: 880
Heating
- Central, Forced Air, Baseboard, Wood Stove, Natural Gas, Wood, Electric
Cooling
- Central Air, Electric
Appliances
- Included: Air Cleaner, Microwave, Built-In Range, Disposal, Dryer, Refrigerator, Washer, Water Heater, Stainless Steel Appliance(s), Gas Water Heater
- Laundry: Main Level
Features
- Bathroom - Walk-In Shower, Bathroom - Tub Shower, Dining Area, Entry Level Bedroom, Floor Plan - Traditional, Formal/Separate Dining Room, Pantry, Primary Bath(s), Upgraded Countertops, Walk-In Closet(s), Dry Wall, Vaulted Ceiling(s)
- Flooring: Hardwood, Ceramic Tile, Carpet, Wood
- Doors: Insulated, Sliding Glass, Storm Door(s)
- Windows: Double Pane Windows, Vinyl Clad
- Basement: Full
- Number of fireplaces: 1
- Fireplace features: Wood Burning, Wood Burning Stove
Interior area
- Total structure area: 2,904
- Total interior livable area: 2,024 sqft
- Finished area above ground: 2,024
- Finished area below ground: 0
Property
Parking
- Total spaces: 3
- Parking features: Lighted, Driveway
- Uncovered spaces: 3
Accessibility
- Accessibility features: None
Features
- Levels: Two
- Stories: 2
- Patio & porch: Porch, Patio, Deck
- Exterior features: Extensive Hardscape, Lighting, Flood Lights, Street Lights
- Has private pool: Yes
- Pool features: Black Bottom, In Ground, Private
- Fencing: Partial,Aluminum
- Frontage type: Road Frontage
Lot
- Size: 0.59 Acres
- Dimensions: 145.00 x 0.00
- Features: Corner Lot, Front Yard, Irregular Lot, Landscaped, Level, Open Lot, Rear Yard, SideYard(s), Suburban
Details
- Additional structures: Above Grade, Below Grade, Outbuilding
- Parcel number: 430014158001
- Zoning: R2
- Zoning description: Residential Single Family
- Special conditions: Standard
Construction
Type & style
- Home type: SingleFamily
- Architectural style: Cape Cod
- Property subtype: Single Family Residence
Materials
- Stone, Vinyl Siding
- Foundation: Block
- Roof: Shingle
Condition
- Very Good
- New construction: No
- Year built: 1932
- Major remodel year: 2009
Utilities & green energy
- Electric: 200+ Amp Service
- Sewer: Public Sewer
- Water: Public
- Utilities for property: Above Ground, Cable Connected, Phone, Cable
Community & HOA
Community
- Security: Smoke Detector(s), Carbon Monoxide Detector(s)
- Subdivision: None Available
HOA
- Has HOA: No
Location
- Region: Eagleville
- Municipality: LOWER PROVIDENCE TWP
Financial & listing details
- Price per square foot: $250/sqft
- Tax assessed value: $133,500
- Annual tax amount: $5,668
- Date on market: 1/10/2025
- Listing agreement: Exclusive Right To Sell
- Listing terms: Conventional,FHA,VA Loan,PHFA
- Inclusions: Refrigerator, Washer, Dryer, Pool Equipment In "as-is-" Condition Having No Value
- Exclusions: Pool House Refrigerator
- Ownership: Fee Simple
- Road surface type: Paved
Price history
| Date | Event | Price |
|---|---|---|
| 3/6/2025 | Sold | $505,000+1%$250/sqft |
Source:  Bright MLS #PAMC2126684 Report a problem Bright MLS #PAMC2126684 Report a problem | ||
| 1/15/2025 | Pending sale | $500,000$247/sqft |
Source:  Long & Foster Broker Feed #PAMC2126684 Report a problem Long & Foster Broker Feed #PAMC2126684 Report a problem | ||
| 1/10/2025 | Listed for sale | $500,000+81.8%$247/sqft |
Source: Long & Foster Broker Feed #PAMC2126684 Report a problem | ||
| 7/9/2009 | Sold | $275,000$136/sqft |
Source: Public Record Report a problem | ||
| 4/16/2009 | Listed for sale | $275,000-8.3%$136/sqft |
Source: Marie A. Miller #5515263 Report a problem | ||
| 12/3/2008 | Listing removed | $300,000$148/sqft |
Source: Century 21 #5360396 Report a problem | ||
| 8/16/2008 | Price change | $300,000-4.8%$148/sqft |
Source: Century 21 #5360396 Report a problem | ||
| 6/15/2008 | Listed for sale | $315,000+8.6%$156/sqft |
Source: Century 21 #5360396 Report a problem | ||
| 5/10/2007 | Sold | $290,000+45%$143/sqft |
Source: Public Record Report a problem | ||
| 4/12/2006 | Sold | $200,000$99/sqft |
Source: Public Record Report a problem | ||
Public tax history
| Year | Property taxes | Tax assessment |
|---|---|---|
| 2025 | $5,721 +6.5% | $133,500 |
| 2024 | $5,372 | $133,500 |
| 2023 | $5,372 +5.4% | $133,500 |
| 2022 | $5,095 +3.2% | $133,500 |
| 2021 | $4,935 +1.8% | $133,500 |
| 2020 | $4,848 +0.9% | $133,500 |
| 2019 | $4,804 +2.6% | $133,500 |
| 2018 | $4,683 +3.3% | $133,500 |
| 2017 | $4,535 +2.5% | $133,500 |
| 2016 | $4,423 +1.5% | $133,500 |
| 2015 | $4,359 +2% | $133,500 |
| 2014 | $4,272 +1.6% | $133,500 |
| 2013 | $4,205 +1.6% | $133,500 |
| 2012 | $4,137 +4% | $133,500 |
| 2011 | $3,977 +4.7% | $133,500 |
| 2010 | $3,798 +3.3% | $133,500 |
| 2009 | $3,677 +3.3% | $133,500 |
| 2008 | $3,559 +15% | -- |
| 2007 | $3,095 +1.7% | -- |
| 2006 | $3,042 +2.4% | -- |
| 2005 | $2,970 +4.1% | -- |
| 2004 | $2,852 +9.2% | -- |
| 2003 | $2,611 +5.4% | -- |
| 2002 | $2,478 +3.9% | -- |
| 2000 | $2,384 +2.1% | -- |
| 1999 | $2,335 | -- |
Find assessor info on the county website
Neighborhood: 19403
Nearby homes
- $--2 bd1 ba1.2k sqft2918 1st St #1, Norristown, PA 19403Off Market

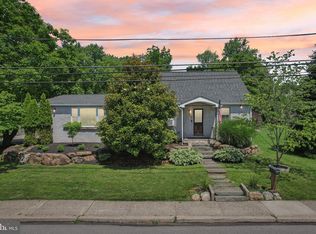
- $450,0003 bd2 ba1.5k sqft115 Sunnyside Ave, Trooper, PA 19403Sold
- $268,0002 bd1 ba1.2k sqft2918 1st St, Norristown, PA 19403Sold
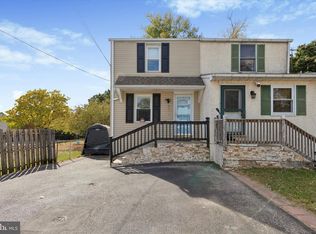
- $18,140-- bd-- ba-- sqft115 Sunnyside Ave, Norristown, PA 19403Off Market
- $117,6104 bd2 ba1.6k sqft27 Sunnyside Ave, Norristown, PA 19403Off Market
- $267,6002 bd1 ba915 sqft2920 1st St, Trooper, PA 19403Off Market
- $467,7003 bd1 ba2.1k sqft100 Sunnyside Ave, Norristown, PA 19403Off Market
- $533,7004 bd2 ba2.2k sqft118 Sunnyside Ave, Norristown, PA 19403Off Market
Nearby schools
GreatSchools rating
- 7/10Eagleville El SchoolGrades: K-4Distance: 1.1 mi
- 8/10Arcola Intermediate SchoolGrades: 7-8Distance: 1.3 mi
- 9/10Methacton High SchoolGrades: 9-12Distance: 1.8 mi
Schools provided by the listing agent
- Elementary: Eagleville
- Middle: Arcola
- High: Methacton
- District: Methacton
Source: Bright MLS. This data may not be complete. We recommend contacting the local school district to confirm school assignments for this home.
Get a cash offer in 3 minutes
Find out how much your home could sell for in as little as 3 minutes with a no-obligation cash offer.
Estimated market value
$521,600
Get a cash offer in 3 minutes
Find out how much your home could sell for in as little as 3 minutes with a no-obligation cash offer.
Estimated market value
$521,600
- Pennsylvania
- Montgomery County
- Trooper
- 19403
- 101 Sunnyside Ave
Nearby cities
Nearby zip codes
Other Trooper Topics
