Introducing this charming ranch-style residence, nestled on a meticulously landscaped .32-acre lot featuring a fenced backyard, a well pump, and a storage building. This home boasts numerous updates, including a new roof installed in 2019 and a gas HVAC system replaced in December 2021. Enjoy the classic beauty of original hardwood floors and the energy efficiency of Simonton double-pane windows throughout the house. The flexible floor plan with 1300 square feet offers ample opportunities for personalized renovations and expansions. Conveniently located near shopping centers, Historic Downtown Wilmington, and the New Hanover Regional Medical Center, this property combines comfort with accessibility.
Sold for $277,000
$277,000
101 Sunnyvale Drive, Wilmington, NC 28412
2beds
1,300sqft
Single Family Residence
Built in 1958
0.32 Acres Lot
$304,000 Zestimate®
$213/sqft
$1,758 Estimated rent
Home value
$304,000
$289,000 - $322,000
$1,758/mo
Zestimate® history
Owner options
List your home for rent
$1,758/mo
Rent Zestimate®
Find your next renter with Zillow Rental Manager. Plus, with online applications, you can quickly screen prospective tenants – for free.
$1,758/mo
Rent Zestimate®
Refinance and save
$1,629/mo
Est. payment
Refinancing to a lower rate could help reduce your monthly payments and save thousands over the life of the loan.
$1,629/mo
Est. payment
Explore your selling options
Work with a Zillow partner agent
Leverage their expertise and Zillow's premium Showcase listings to get your home seen by more buyers.
Get startedList with your own agent
Get your home in front of millions of buyers by listing it on Zillow.
Learn how to do itSell it yourself
Take full control of how buyers see your home on Zillow by listing For Sale by Owner (FSBO).
List your homeWhat's special
Zillow last checked:
Listing updated:
Listed by:
Scott H Ashcraft 910-798-4009,
The Property Shop International Realty
Bought with:
Missy Surratt, 286741
Nest Realty
Source: Hive MLS,MLS#: 100442463 Originating MLS: Cape Fear Realtors MLS, Inc.
Originating MLS: Cape Fear Realtors MLS, Inc.Facts & features
Interior
Bedrooms & bathrooms
- Bedrooms: 2
- Bathrooms: 1
- Full bathrooms: 1
Rooms
- Room types: Family Room, Living Room, Kitchen, Dining Room, Master Bedroom, Bedroom 1
Primary bedroom
- Level: Main
- Dimensions: 13 x 11
Bedroom 1
- Level: Main
- Dimensions: 11 x 9
Dining room
- Level: Main
- Dimensions: 12 x 9
Family room
- Level: Main
- Dimensions: 23 x 11
Kitchen
- Level: Main
- Dimensions: 13 x 12
Living room
- Level: Main
- Dimensions: 17 x 11
Heating
- Forced Air, Heat Pump
Cooling
- Central Air
Appliances
- Included: Electric Oven, Refrigerator, Dishwasher
- Laundry: Laundry Room
Features
- Ceiling Fan(s), Blinds/Shades
- Flooring: Tile, Wood
- Windows: Thermal Windows
- Basement: None
- Attic: Pull Down Stairs
- Has fireplace: No
- Fireplace features: None
Interior area
- Total structure area: 1,300
- Total interior livable area: 1,300 sqft
Property
Parking
- Total spaces: 4
- Parking features: Paved, Unpaved
- Uncovered spaces: 4
Features
- Levels: One
- Stories: 1
- Patio & porch: Deck, Porch
- Pool features: None
- Fencing: Chain Link
- Waterfront features: None
Lot
- Size: 0.32 Acres
- Dimensions: 80 x 170
Details
- Parcel number: R0651400200500
- Zoning: R-15
- Special conditions: Standard
Construction
Type & style
- Home type: SingleFamily
- Property subtype: Single Family Residence
Materials
- Vinyl Siding
- Foundation: Crawl Space
- Roof: Architectural Shingle
Condition
- New construction: No
- Year built: 1958
Utilities & green energy
- Sewer: Public Sewer
- Water: Public
- Utilities for property: Sewer Available, Water Available
Green energy
- Green verification: None
Community & HOA
Community
- Security: Security System, Smoke Detector(s)
- Subdivision: Sunnyvale
HOA
- Has HOA: No
- Amenities included: None
Location
- Region: Wilmington
Financial & listing details
- Price per square foot: $213/sqft
- Tax assessed value: $115,500
- Annual tax amount: $975
- Date on market: 8/18/2025
- Cumulative days on market: 60 days
- Listing agreement: Exclusive Right To Sell
- Listing terms: Cash,Conventional,FHA
- Road surface type: Paved
Price history
| Date | Event | Price |
|---|---|---|
| 8/1/2024 | Sold | $277,000-4.4%$213/sqft |
Source:  Hive MLS #100442463 Report a problem Hive MLS #100442463 Report a problem | ||
| 7/1/2024 | Contingent | $289,900$223/sqft |
Source: Hive MLS #100442463 Report a problem | ||
| 6/24/2024 | Price change | $289,900-3.3%$223/sqft |
Source: Hive MLS #100442463 Report a problem | ||
| 5/20/2024 | Price change | $299,900-6.3%$231/sqft |
Source: Hive MLS #100442463 Report a problem | ||
| 5/6/2024 | Listed for sale | $319,900$246/sqft |
Source: Hive MLS #100442463 Report a problem | ||
Public tax history
| Year | Property taxes | Tax assessment |
|---|---|---|
| 2025 | $1,560 +210.5% | $265,100 +129.5% |
| 2024 | $502 +3% | $115,500 |
| 2023 | $488 -0.6% | $115,500 |
| 2022 | $491 -0.7% | $115,500 |
| 2021 | $494 -7.9% | $115,500 +13.3% |
| 2020 | $537 | $101,900 |
| 2019 | $537 | $101,900 |
| 2018 | $537 | $101,900 |
| 2017 | $537 +5.6% | $101,900 +11.1% |
| 2016 | $508 +4.6% | $91,700 |
| 2015 | $486 +4.4% | $91,700 |
| 2014 | $465 | $91,700 |
| 2013 | -- | $91,700 |
| 2012 | -- | $91,700 -26.8% |
| 2011 | -- | $125,291 |
| 2010 | -- | $125,291 |
| 2009 | -- | -- |
| 2008 | -- | -- |
| 2007 | -- | -- |
| 2005 | -- | $63,651 |
| 2004 | -- | $63,651 |
| 2003 | -- | $63,651 |
| 2002 | -- | $63,651 |
| 2001 | -- | $63,651 |
| 2000 | -- | $63,651 |
Find assessor info on the county website
Neighborhood: Longleaf Park/Sunnyvale
Nearby homes
- $234,0003 bd1 ba1.1k sqft103 Sunnyvale Dr, Wilmington, NC 28412Off Market
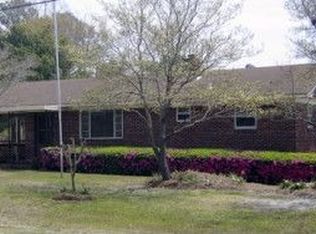
- $274,0002 bd1 ba1k sqft21 Sunnyvale Dr, Wilmington, NC 28412Off Market
- $99,0006,577 sqft21 Sunnyvale Dr, Wilmington, NC 28412Off Market
- $303,8003 bd1 ba1.4k sqft19 Sunnyvale Dr, Wilmington, NC 28412Off Market
- $330,1004 bd2 ba1.5k sqft3609 Palm St, Wilmington, NC 28412Off Market
- $280,6002 bd2 ba1k sqft105 Sunnyvale Dr, Wilmington, NC 28412Off Market
- $185,3002 bd1 ba786 sqft18 Sunnyvale Dr, Wilmington, NC 28412Off Market
- $236,1003 bd1 ba1k sqft17 Sunnyvale Dr, Wilmington, NC 28412Off Market
Nearby schools
GreatSchools rating
- 5/10Edwin A Alderman ElementaryGrades: K-5Distance: 2.3 mi
- 6/10Williston MiddleGrades: 6-8Distance: 3.6 mi
- 3/10New Hanover HighGrades: 9-12Distance: 4.1 mi
Schools provided by the listing agent
- Elementary: Alderman
- Middle: Williston
- High: New Hanover
Source: Hive MLS. This data may not be complete. We recommend contacting the local school district to confirm school assignments for this home.
Get a cash offer in 3 minutes
Find out how much your home could sell for in as little as 3 minutes with a no-obligation cash offer.
Estimated market value
$304,000
Get a cash offer in 3 minutes
Find out how much your home could sell for in as little as 3 minutes with a no-obligation cash offer.
Estimated market value
$304,000
- North Carolina
- New Hanover County
- Wilmington
- 28412
- Longleaf Park/Sunnyvale
- 101 Sunnyvale Drive
Nearby cities
Nearby neighborhoods
Nearby zip codes
Other Wilmington Topics
