Check out 101 Sunriff Court, a former model townhome, beautifully designed in Brookside Ridge, featuring three bedrooms, two and a half bathrooms, and a one-car garage. All appliances convey. The furnishings shown in the photos do not convey and will be removed before closing. The open-concept layout is perfect for entertaining, ensuring you’re always part of the action. Upon entering, you'll be welcomed by a spacious foyer that leads into the living and dining areas. The kitchen provides ample storage and features a glass door that seamlessly connects the indoors with the patio, enhancing your living experience. A conveniently located half bathroom is situated off the living room. Moving upstairs, you’ll find two bedrooms, which share a bathroom complete with a single vanity and tub. The upstairs laundry room is also ideally located for easy access. On the opposite side of the floor, the primary bedroom features privacy and comfort. The en-suite primary bathroom boasts a double vanity and a walk-in shower with glass panels. The spacious walk-in closet is bathed in natural light, thanks to a window that brightens the space. The primary bedroom features a large window, filling the room with extra light. With its smart design, natural lighting, spacious layout, and modern finishes, this townhome is a wonderful place to call home.
Sold co op non member
Zillow last checked:
Listing updated:
Bought with:
Non-MLS Member
NON MEMBER
Source: SAR as distributed by MLS GRID,MLS#: 335627
Price history
| Date | Event | Price |
|---|---|---|
| 6/30/2026 | Sold | $214,000-4.8%$150/sqft |
Source:  SAR as distributed by MLS GRID #335627 Report a problem SAR as distributed by MLS GRID #335627 Report a problem | ||
| 6/11/2026 | Pending sale | $224,900$157/sqft |
Source: SAR as distributed by MLS GRID #335627 Report a problem | ||
| 6/11/2026 | Contingent | $224,900$157/sqft |
Source:  Greater Greenville AOR #1587322 Report a problem Greater Greenville AOR #1587322 Report a problem | ||
| 6/4/2026 | Price change | $224,900-2.6%$157/sqft |
Source: Greater Greenville AOR #1587322 Report a problem | ||
| 5/29/2026 | Price change | $231,019+0.5%$162/sqft |
Source:  DR Horton Report a problem DR Horton Report a problem | ||
| 5/4/2026 | Pending sale | $229,900$161/sqft |
Source: SAR as distributed by MLS GRID #335627 Report a problem | ||
| 5/4/2026 | Contingent | $229,900$161/sqft |
Source: Greater Greenville AOR #1587322 Report a problem | ||
| 5/1/2026 | Price change | $229,900-4.2%$161/sqft |
Source: Greater Greenville AOR #1587322 Report a problem | ||
| 4/7/2026 | Listed for sale | $239,900$168/sqft |
Source: Greater Greenville AOR #1587322 Report a problem | ||
Nearby homes
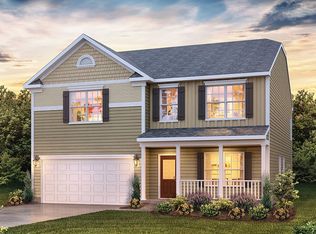
- from $366,9904 bd3 ba2.8k sqftWilmington Plan, Brookside Farms, Greer, SC 29651New Construction
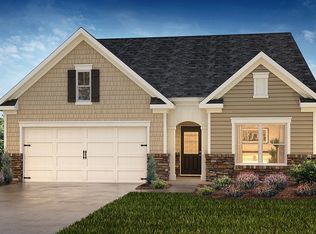
- from $324,9903 bd2 ba1.6k sqftAria Plan, Brookside Farms, Greer, SC 29651New Construction

- from $331,9904 bd3 ba1.9k sqftBelhaven Plan, Brookside Farms, Greer, SC 29651New Construction
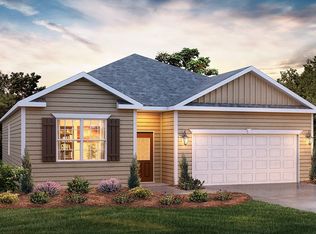
- from $332,9904 bd2 ba1.7k sqftCali Plan, Brookside Farms, Greer, SC 29651New Construction
Get a cash offer in 3 minutes
Find out how much your home could sell for in as little as 3 minutes with a no-obligation cash offer.
Estimated market value
$215,300
