PRICE IMPROVEMENT!! Welcome to 101 Sunrise Cove Circle—where space, style, and location check every box! This 5 bed, 4.5 bath gem offers 3600 SF of freshly painted charm with a new roof, new HVAC, new carpet throughout, a huge bonus room (perfect 6th bedroom!), & an upstairs family room for game nights or movie marathons. Sitting on nearly an acre with a 12x16 shed and tankless water heater, it’s as practical as it is pretty. With beautiful mountain views, access to hiking trails, and just minutes from Trailhead’s new shops, Food City, and entertainment—and only 10 minutes to downtown Huntsville—this one has the space you need in the location you want!
Sold for $560,000
$560,000
101 Sunrise Cove Cir, Huntsville, AL 35811
5beds
3,600sqft
Single Family Residence
Built in ----
50 Acres Lot
$566,600 Zestimate®
$156/sqft
$3,638 Estimated rent
Home value
$566,600
$516,000 - $623,000
$3,638/mo
Zestimate® history
Owner options
List your home for rent
$3,638/mo
Rent Zestimate®
Find your next renter with Zillow Rental Manager. Plus, with online applications, you can quickly screen prospective tenants – for free.
$3,638/mo
Rent Zestimate®
Refinance and save
$3,362/mo
Est. payment
Refinancing to a lower rate could help reduce your monthly payments and save thousands over the life of the loan.
$3,362/mo
Est. payment
Explore your selling options
Work with a Zillow partner agent
Leverage their expertise and Zillow's premium Showcase listings to get your home seen by more buyers.
Get startedList with your own agent
Get your home in front of millions of buyers by listing it on Zillow.
Learn how to do itSell it yourself
Take full control of how buyers see your home on Zillow by listing For Sale by Owner (FSBO).
List your homeWhat's special
Huge bonus roomFreshly painted charmBeautiful mountain viewsUpstairs family room
Zillow last checked:
Listing updated:
Listed by:
Jenny Massey 256-656-3765,
Capstone Realty
Bought with:
Patti Weaver, 88238
Rosenblum Realty, Inc.
Source: ValleyMLS,MLS#: 21895578
Facts & features
Interior
Bedrooms & bathrooms
- Bedrooms: 5
- Bathrooms: 5
- Full bathrooms: 4
- 1/2 bathrooms: 1
Rooms
- Room types: Master Bedroom, Living Room, Bedroom 2, Dining Room, Bedroom 3, Kitchen, Bedroom 4, Family Room, Breakfast, Bonus Room, Bath:Full, Master Bathroom, Bath:Guest1/2
Primary bedroom
- Features: 9’ Ceiling, Ceiling Fan(s), Crown Molding, Carpet, Recessed Lighting, Tray Ceiling(s), Walk-In Closet(s)
- Level: First
- Area: 238
- Dimensions: 17 x 14
Bedroom 2
- Features: 9’ Ceiling, Ceiling Fan(s), Crown Molding, Wood Floor
- Level: First
- Area: 132
- Dimensions: 12 x 11
Bedroom 3
- Features: 9’ Ceiling, Ceiling Fan(s), Crown Molding, Carpet
- Level: First
- Area: 132
- Dimensions: 12 x 11
Bedroom 4
- Features: 9’ Ceiling, Ceiling Fan(s), Crown Molding, Carpet
- Level: First
- Area: 180
- Dimensions: 15 x 12
Bedroom 5
- Features: Ceiling Fan(s), Carpet
- Level: Second
- Area: 168
- Dimensions: 14 x 12
Primary bathroom
- Features: 9’ Ceiling, Crown Molding, Double Vanity, Tile
- Level: First
- Area: 100
- Dimensions: 10 x 10
Bathroom 1
- Features: 9’ Ceiling, Wood Floor, Wainscoting
- Level: First
- Area: 21
- Dimensions: 7 x 3
Bathroom 2
- Features: 9’ Ceiling, Crown Molding, Tile
- Level: First
- Area: 55
- Dimensions: 11 x 5
Bathroom 3
- Features: LVP Flooring
- Level: Second
- Area: 40
- Dimensions: 8 x 5
Bathroom 4
- Features: Tile
- Level: First
- Area: 40
- Dimensions: 8 x 5
Dining room
- Features: 9’ Ceiling, Crown Molding, Wood Floor, Wainscoting
- Level: First
- Area: 154
- Dimensions: 14 x 11
Family room
- Features: Ceiling Fan(s), Carpet
- Level: Second
- Area: 374
- Dimensions: 22 x 17
Kitchen
- Features: 9’ Ceiling, Crown Molding, Eat-in Kitchen, Granite Counters, Wood Floor
- Level: First
- Area: 156
- Dimensions: 13 x 12
Living room
- Features: 10’ + Ceiling, Ceiling Fan(s), Crown Molding, Fireplace, Recessed Lighting, Wood Floor, Coffered Ceiling(s)
- Level: First
- Area: 304
- Dimensions: 19 x 16
Bonus room
- Features: Ceiling Fan(s), Carpet, Walk-In Closet(s)
- Level: Second
- Area: 513
- Dimensions: 27 x 19
Heating
- Central 2+, Electric
Cooling
- Multi Units, Electric
Features
- Basement: Crawl Space
- Has fireplace: Yes
- Fireplace features: Gas Log
Interior area
- Total interior livable area: 3,600 sqft
Property
Parking
- Parking features: Garage-Two Car
Features
- Levels: Two
- Stories: 2
- Patio & porch: Covered Porch
Lot
- Size: 50 Acres
Details
- Parcel number: 1305214000068.043
Construction
Type & style
- Home type: SingleFamily
- Property subtype: Single Family Residence
Condition
- New construction: No
Utilities & green energy
- Sewer: Septic Tank
- Water: Public
Community & HOA
Community
- Subdivision: Sunrise Cove
HOA
- Has HOA: Yes
- HOA fee: $110 annually
- HOA name: Sunrise Cove HOA
Location
- Region: Huntsville
Financial & listing details
- Price per square foot: $156/sqft
- Tax assessed value: $525,500
- Annual tax amount: $1,842
- Date on market: 7/31/2025
Price history
| Date | Event | Price |
|---|---|---|
| 12/12/2025 | Sold | $560,000-2.6%$156/sqft |
Source:  ValleyMLS #21895578 Report a problem ValleyMLS #21895578 Report a problem | ||
| 11/3/2025 | Contingent | $575,000$160/sqft |
Source: ValleyMLS #21895578 Report a problem | ||
| 10/16/2025 | Price change | $575,000-1.7%$160/sqft |
Source: ValleyMLS #21895578 Report a problem | ||
| 9/18/2025 | Price change | $585,000-2.3%$163/sqft |
Source: ValleyMLS #21895578 Report a problem | ||
| 8/28/2025 | Price change | $599,000-2.6%$166/sqft |
Source: ValleyMLS #21895578 Report a problem | ||
| 8/13/2025 | Price change | $615,000-1.6%$171/sqft |
Source: ValleyMLS #21895578 Report a problem | ||
| 7/31/2025 | Listed for sale | $625,000+2214.8%$174/sqft |
Source: ValleyMLS #21895578 Report a problem | ||
| 11/17/2010 | Sold | $27,000$8/sqft |
Source: Public Record Report a problem | ||
Public tax history
| Year | Property taxes | Tax assessment |
|---|---|---|
| 2025 | $1,842 +3% | $52,560 +2.9% |
| 2024 | $1,788 | $51,100 |
| 2023 | $1,788 +38.3% | $51,100 +37.4% |
| 2022 | $1,293 +11.8% | $37,180 +11.2% |
| 2021 | $1,156 +9.7% | $33,440 +9.1% |
| 2020 | $1,054 +3.4% | $30,640 +3.2% |
| 2019 | $1,020 | $29,700 +3.5% |
| 2018 | $1,020 +6.5% | $28,700 +2.5% |
| 2017 | $958 | $28,000 |
| 2016 | $958 | $28,000 |
| 2015 | $958 -2.5% | $28,000 -2.4% |
| 2014 | $983 | $28,680 |
| 2013 | -- | $28,680 |
| 2012 | -- | $28,680 -50% |
| 2011 | -- | $57,360 |
Find assessor info on the county website
Neighborhood: Sunrise Valley
Nearby homes
- $470,2004 bd3 ba2.7k sqft192 Valley Stone Rd, Huntsville, AL 35811Off Market
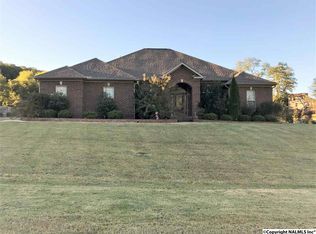
- $--0.95 AcresSunrise Cove Cir, Huntsville, AL 35811Off Market
- $--0.42 AcresSunrise Cove Cir, Huntsville, AL 35811Off Market
- $666,2004 bd5 ba3.9k sqft100 Sunrise Cove Cir, Huntsville, AL 35811Off Market
- $497,800-- bd2 ba2.8k sqft193 Valley Stone Rd, Huntsville, AL 35811Off Market
- $582,400-- bd2 ba3.2k sqft188 Valley Stone Rd, Huntsville, AL 35811Off Market
- $838,8006 bd6 ba5.7k sqft105 Sunrise Cove Cir, Huntsville, AL 35811Off Market
- $675,0005 bd5 ba4.6k sqft197 Valley Stone Rd, Huntsville, AL 35811Sold
Nearby schools
GreatSchools rating
- 6/10Central SchoolGrades: PK-8Distance: 4.1 mi
- 8/10Madison Co High SchoolGrades: 9-12Distance: 5.5 mi
Schools provided by the listing agent
- Elementary: Central Elementary School
- Middle: Central
- High: Madison County
Source: ValleyMLS. This data may not be complete. We recommend contacting the local school district to confirm school assignments for this home.
Get a cash offer in 3 minutes
Find out how much your home could sell for in as little as 3 minutes with a no-obligation cash offer.
Estimated market value
$566,600
Get a cash offer in 3 minutes
Find out how much your home could sell for in as little as 3 minutes with a no-obligation cash offer.
Estimated market value
$566,600
- Alabama
- Madison County
- Huntsville
- 35811
- Sunrise Valley
- 101 Sunrise Cove Cir
Nearby cities
Nearby neighborhoods
Nearby zip codes
Other Huntsville Topics
