Skip main navigation
Sold for $501,000
  • $501,000

    101 Sunset Drive, Derby, CT 06418

    5beds
    2,442sqft
    Single Family Residence
    Built in 1958
    9,147.6 Square Feet Lot
    $501,100 Zestimate®
    $205/sqft
    $3,843 Estimated rent

    Home value

    $501,100

    $456,000 - $551,000

    $3,843/mo

    Zestimate® history
    Loading
    Loading...

    Owner options

    List your home for rent

    $3,843/mo

    Rent Zestimate®

    Find your next renter with Zillow Rental Manager. Plus, with online applications, you can quickly screen prospective tenants – for free.

    Learn more

    $3,843/mo

    Rent Zestimate®

    Refinance and save

    $3,573/mo

    Est. payment

    Refinancing to a lower rate could help reduce your monthly payments and save thousands over the life of the loan.

    See today's rates

    $3,573/mo

    Est. payment

    Explore your selling options

    Work with a Zillow partner agent

    Leverage their expertise and Zillow's premium Showcase listings to get your home seen by more buyers.

    Get started

    List with your own agent

    Get your home in front of millions of buyers by listing it on Zillow.

    Learn how to do it

    Sell it yourself

    Take full control of how buyers see your home on Zillow by listing For Sale by Owner (FSBO).

    List your home

    What's special

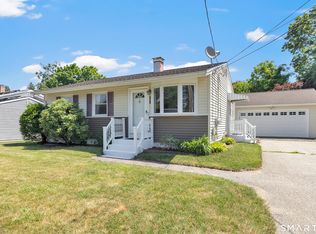
    Welcome to 101 Sunset Drive. From the moment you pull up and see that gorgeous front porch, you'll know this one is different. Set in a desirable neighborhood, this stunning 5-bedroom home checks every box - and then keeps going! The primary suite is an absolute showstopper: oversized, sun-drenched, and complete with a full bath and slider access to the deck - your own private escape at the end of every day. Four additional bedrooms fill the upper level alongside a well-appointed full bath with double vanity, plus the convenience of laundry on the upper level. You will love the kitchen that was made for real life. White cabinetry, stainless steel appliances, an eat-in layout, and a large pantry - this is the kind of kitchen that actually works for your family, whether it's a weeknight dinner or a Sunday gathering. A half bath and large family room complete the first floor. The backyard will seal the deal. Step out through the ktichen or primary bedroom slider onto the two-tiered deck and take it all in - a fully fenced yard, a fire pit ready for s'mores season & an outdoor space that was designed to be lived in. The solar panels mean your energy costs are working for you, not against you. And there's still more room to grow. The unfinished lower level is a blank canvas - future rec room, home gym, office - the potential is yours to unlock. Homes with this combination of location, space, upgrades, and outdoor living are rare. Come and tour today!

    Zillow last checked:

    Listing updated:

    Listed by:

    Carly Kirsch (860)777-5766,

    Lamacchia Realty 860-426-6886

    Bought with:

    Bonnie Reynolds, RES.0750636

    Berkshire Hathaway NE Prop.

    Source: Smart MLS,MLS#: 24168055MLS Logo

    Facts & features

    Interior

    Bedrooms & bathrooms
    • Bedrooms: 5
    • Bathrooms: 3
    • Full bathrooms: 2
    • 1/2 bathrooms: 1
    Primary bedroom
    • Features: Bedroom Suite, Ceiling Fan(s), Full Bath, Stall Shower, Sliders
    • Level: Main
    Bedroom
    • Features: Vinyl Floor
    • Level: Upper
    Bedroom
    • Features: Vinyl Floor
    • Level: Upper
    Bedroom
    • Features: Vinyl Floor
    • Level: Upper
    Bedroom
    • Features: Vinyl Floor
    • Level: Upper
    Bathroom
    • Features: Tile Floor
    • Level: Main
    Bathroom
    • Features: Double-Sink, Tub w/Shower, Tile Floor
    • Level: Upper
    Kitchen
    • Features: Tile Floor, Vinyl Floor
    • Level: Main
    Living room
    • Features: Bay/Bow Window, Ceiling Fan(s), Vinyl Floor
    • Level: Main
    Heating
    • Forced Air, Natural Gas
    Cooling
    • Ceiling Fan(s), Central Air
    Appliances
    • Included: Oven/Range, Refrigerator, Dishwasher, Washer, Dryer, Gas Water Heater, Water Heater
    • Laundry: Upper Level
    Features
    • Basement: Full
    • Attic: Pull Down Stairs
    • Has fireplace: No
    Interior area
    • Total structure area: 2,442
    • Total interior livable area: 2,442 sqft
    • Finished area above ground: 2,442

    Property

    Features
    • Patio & porch: Porch, Deck
    • Exterior features: Awning(s), Rain Gutters
    • Has private pool: Yes
    • Pool features: Above Ground
    • Fencing: Full,Chain Link
    Lot
    • Size: 9,147 sqft
    • Features: Level
    Details
    • Additional structures: Shed(s)
    • Parcel number: 1094166
    • Zoning: R-4

    Construction

    Type & style
    • Home type: SingleFamily
    • Architectural style: Colonial
    • Property subtype: Single Family Residence
    Materials
    • Vinyl Siding
    • Foundation: Concrete Perimeter
    • Roof: Asphalt
    Condition
    • New construction: No
    • Year built: 1958

    Utilities & green energy

    • Sewer: Public Sewer
    • Water: Public
    Green energy
    • Energy generation: Solar

    Community & neighborhood

    Location
    • Region: Derby
    • Subdivision: Sentinel Hill

    Price history

    DateEventPrice
    6/25/2026Sold$501,000+1.2%$205/sqft
    Source: Smart MLS #24168055 Report a problem
    4/24/2026Listed for sale$495,000+200.2%$203/sqft
    Source: Smart MLS #24168055 Report a problem
    4/12/2019Sold$164,900$68/sqft
    Source: Smart MLS #170157000 Report a problem
    2/11/2019Pending sale$164,900$68/sqft
    Source: Coldwell Banker Residential Brokerage - Orange Post Rd #170157000 Report a problem
    1/19/2019Listed for sale$164,900-43.1%$68/sqft
    Source: Homepath Report a problem
    10/5/2015Listing removed$289,999$119/sqft
    Source: William Raveis Real Estate #V10049562 Report a problem
    9/3/2015Pending sale$289,999$119/sqft
    Source: William Raveis Real Estate #V10049562 Report a problem
    9/3/2015Listed for sale$289,999-17.1%$119/sqft
    Source: William Raveis Real Estate #V10049562 Report a problem
    12/25/2010Listing removed$349,900$143/sqft
    Source: ColdwellBankerMoves.com #98478664 Report a problem
    9/25/2010Price change$349,900-5.2%$143/sqft
    Source: ColdwellBankerMoves.com #98478664 Report a problem
    8/28/2010Price change$369,000+2.5%$151/sqft
    Source: Weichert Realtors Regional Properties #N303570 Report a problem
    7/25/2010Price change$359,900-2.5%$147/sqft
    Source: Weichert Realtors #N305081 Report a problem
    7/10/2010Price change$369,000-5.1%$151/sqft
    Source: Weichert Realtors #98466355 Report a problem
    6/13/2010Listed for sale$389,000+77.8%$159/sqft
    Source: Weichert Regional Properties #N303570 Report a problem
    8/10/2006Sold$218,750$90/sqft
    Source: Public Record Report a problem

    Public tax history

    YearProperty taxesTax assessment
    2025$10,194 $235,970
    2024$10,194 +11.9%$235,970
    2023$9,108 $235,970
    2022$9,108 $235,970
    2021$9,108 +0.1%$235,970 +13.8%
    2020$9,099 +4.8%$207,410
    2019$8,684 +12.5%$207,410 +5.8%
    2018$7,717 $196,000
    2017$7,717 +12.2%$196,000 +1.9%
    2015$6,877 $192,430
    2014$6,877 +1.1%$192,430
    2013$6,800 -0.5%$192,430
    2012$6,831 +6.5%$192,430 -11.8%
    2011$6,417 +7.3%$218,260
    2010$5,980 +6.4%$218,260 +2.5%
    2009$5,622 +29.1%$212,940 +29.1%
    2008$4,354 +3.5%$164,920
    2007$4,205 +2.8%$164,920
    2006$4,090 +22.3%$164,920 +86%
    2005$3,344 +13.5%$88,690
    2003$2,945 +6.1%$88,690
    2001$2,776 $88,690

    Find assessor info on the county website

    Neighborhood: 06418

    Nearby schools

    GreatSchools rating
    Schools provided by the listing agent
    • Elementary: Bradley
    • Middle: Derby Middle
    • High: Derby

    Source: Smart MLS. This data may not be complete. We recommend contacting the local school district to confirm school assignments for this home.

    Get pre-qualified for a loan
    At Zillow Home Loans, we can pre-qualify you in as little as 5 minutes with no impact to your credit score.

    An equal housing lender. NMLS #10287.

    Sell for more on Zillow
    Get a Zillow Showcase℠ listing at no additional cost and you could sell for .
    $501,100
    2% more
    +$10,022
    With Zillow Showcase(estimated)
    $511,122