Welcome to this well-kept 3 bedroom, 3 bathroom patio home built in 2019 and situated on a spacious 0.62-acre corner lot in St. Martin. Designed for comfortable single-level living, this home offers a functional layout with plenty of space inside and out.
The attached 2-stall garage is fully heated and insulated, providing extra comfort and versatility year-round. Outside, the property really shines with a beautiful wraparound paver porch and patio, plus an additional paver patio and garden area in the backyard. A separate storage shed provides even more room for lawn equipment, tools, and seasonal items.
With newer construction, generous outdoor space, and a hard-to-find large in-town lot, this home offers the convenience of patio-home living without giving up the yard, storage, and outdoor areas you still want.
Active
$419,900
101 Sunset Dr, Saint Martin, MN 56376
3beds
2,064sqft
Single Family
Built in 2019
0.62 Acres Lot
$408,300 Zestimate®
$203/sqft
$-- HOA
What's special
- 2 days
- 220
- 11
Zillow last checked:
Listing updated:
Listed by:
Aaron Loechler 507-696-0577,
Premier Real Estate Services
Source: NorthstarMLS as distributed by MLS GRID,MLS#: 7148055
Facts & features
Interior
Bedrooms & bathrooms
- Bedrooms: 3
- Bathrooms: 3
- Full bathrooms: 1
- 3/4 bathrooms: 1
- 1/2 bathrooms: 1
Bedroom
- Level: Main
- Area: 168 Square Feet
- Dimensions: 12x14
Bedroom 2
- Level: Main
- Area: 143 Square Feet
- Dimensions: 11x13
Bedroom 3
- Level: Main
- Area: 169 Square Feet
- Dimensions: 13x13
Dining room
- Level: Main
- Area: 300 Square Feet
- Dimensions: 15x20
Kitchen
- Level: Main
- Area: 195 Square Feet
- Dimensions: 13x15
Living room
- Level: Main
- Area: 483 Square Feet
- Dimensions: 23x21
Heating
- Forced Air, In-Floor Heating
Cooling
- Central Air
Appliances
- Included: Dishwasher, Dryer, Microwave, Range, Refrigerator, Washer
Features
- Basement: None
- Number of fireplaces: 1
- Fireplace features: Gas, Living Room, Stone
Interior area
- Total structure area: 2,064
- Total interior livable area: 2,064 sqft
- Finished area above ground: 2,064
- Finished area below ground: 0
Video & virtual tour
Property
Parking
- Total spaces: 2
- Parking features: Attached, Concrete, Heated Garage, Insulated Garage
- Attached garage spaces: 2
- Details: Garage Dimensions (30x26)
Accessibility
- Accessibility features: Doors 36"+, Grab Bars In Bathroom, No Stairs Internal
Features
- Levels: One
- Stories: 1
- Patio & porch: Covered, Patio, Wrap Around
- Fencing: Invisible
Lot
- Size: 0.62 Acres
- Dimensions: 100 x 200
- Features: Corner Lot
Details
- Additional structures: Storage Shed
- Foundation area: 2064
- Parcel number: 86546400028
- Zoning description: Residential-Single Family
Construction
Type & style
- Home type: SingleFamily
- Property subtype: Single Family
Materials
- Brick, Concrete, Frame, Stone
- Roof: Age 8 Years or Less
Condition
- New construction: No
- Year built: 2019
Utilities & green energy
- Electric: Circuit Breakers, 200+ Amp Service
- Gas: Propane
- Sewer: City Sewer/Connected
- Water: City Water/Connected
Community & HOA
Community
- Subdivision: West-Side Acres
HOA
- Has HOA: No
Location
- Region: Saint Martin
Financial & listing details
- Price per square foot: $203/sqft
- Tax assessed value: $400,100
- Annual tax amount: $5,174
- Date on market: 9/22/2026
- Road surface type: Paved
Estimated market value
$408,300
$384,000 - $433,000
Not available
Price history
| Date | Event | Price |
|---|---|---|
| 9/25/2026 | Listed for sale | $419,900+13.9%$203/sqft |
Source:  NorthstarMLS as distributed by MLS GRID #7148055 Report a problem NorthstarMLS as distributed by MLS GRID #7148055 Report a problem | ||
| 4/29/2022 | Sold | $368,650+1%$179/sqft |
Source: NorthstarMLS as distributed by MLS GRID #6161256 Report a problem | ||
| 3/30/2022 | Pending sale | $364,900$177/sqft |
Source: NorthstarMLS as distributed by MLS GRID #6161256 Report a problem | ||
| 3/11/2022 | Listed for sale | $364,900+1724.5%$177/sqft |
Source: NorthstarMLS as distributed by MLS GRID #6161256 Report a problem | ||
| 1/16/2019 | Sold | $20,000-4.8%$10/sqft |
Source: NorthstarMLS as distributed by MLS GRID #5132523 Report a problem | ||
| 1/3/2019 | Pending sale | $21,000$10/sqft |
Source: Edina Realty, Inc., a Berkshire Hathaway affiliate #5132523 Report a problem | ||
| 12/20/2018 | Listed for sale | $21,000$10/sqft |
Source: Edina Realty, Inc., a Berkshire Hathaway affiliate #5132523 Report a problem | ||
Public tax history
| Year | Property taxes | Tax assessment |
|---|---|---|
| 2025 | $5,166 +20.4% | $400,100 +27.9% |
| 2024 | $4,292 +2.8% | $312,900 +9.2% |
| 2023 | $4,174 +10% | $286,500 +20.7% |
| 2022 | $3,796 | $237,400 |
| 2021 | $3,796 +1236.6% | $237,400 +4.5% |
| 2020 | $284 | $227,100 +1190.3% |
| 2019 | $284 +25.7% | $17,600 +11.4% |
| 2018 | $226 -11% | $15,800 |
| 2017 | $254 -1.6% | $15,800 |
| 2016 | $258 | -- |
| 2015 | $258 | -- |
| 2014 | $258 +4.9% | -- |
| 2013 | $246 -12.8% | -- |
| 2012 | $282 +9.3% | -- |
| 2011 | $258 +0.8% | -- |
| 2010 | $256 +4.9% | -- |
| 2009 | $244 | -- |
Find assessor info on the county website
Monthly payment
Est. payment
Payment breakdown
Explore the cost of this home by adjusting the details. Changes won't be saved.Climate risks
Neighborhood: 56376
Similar homes
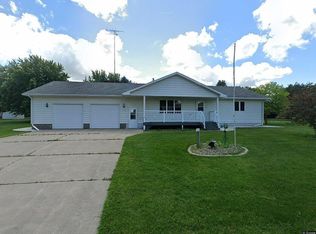
- $340,0004 bd3 ba1.6k sqft352 Circle Dr, Saint Martin, MN 56376For Sale By Owner
- $324,9003 bd2 ba2.2k sqft255 River St, Paynesville, MN 56362For Sale
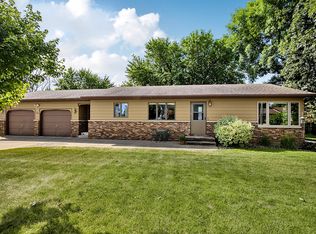
 MLS ID #7131898, Brendan Mooney, Your Next Place Real Estate. NorthstarMLS as distributed by MLS GRID
 - $419,9003 bd3 ba2.1k sqft712 3rd Ave SE, Cold Spring, MN 56320For Sale
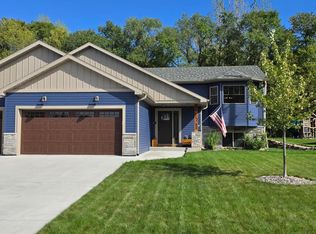 MLS ID #7149405, Chad Walz, Edina Realty, Inc. NorthstarMLS as distributed by MLS GRID
 - $599,9003 bd3 ba2.3k sqft27441 160th St, Paynesville, MN 56362For Sale
 MLS ID #7148914, Paula M Jones, Edina Realty, Inc.. NorthstarMLS as distributed by MLS GRID
 - $485,0004 bd2 ba2.4k sqft25227 State Highway 23, Roscoe, MN 56371For SaleMLS ID #7135198, Karen A Derichs, Riverwood Realty. NorthstarMLS as distributed by MLS GRID
- $414,9004 bd3 ba2.2k sqft30099 Conita Cir, Paynesville, MN 56362For SaleMLS ID #7091166, Corey Czycalla, Oak Realty LLP. NorthstarMLS as distributed by MLS GRID
- $420,0003 bd3 ba2.8k sqft27987 Timber Lane Rd, Paynesville, MN 56362For SaleMLS ID #7068631, Riley Flanders, Your Next Place Real Estate. NorthstarMLS as distributed by MLS GRID
- $550,0004 bd4 ba2.8k sqft14703 State Highway 22, Eden Valley, MN 55329For SaleMLS ID #7147633, Brandi Hansen, Central MN Realty LLC. NorthstarMLS as distributed by MLS GRID
- $439,9003 bd2 ba2.1k sqft471 Coleman Ave E, Eden Valley, MN 55329For SaleMLS ID #7120230, Ronald N Dockendorf, Riverwood Realty. NorthstarMLS as distributed by MLS GRID
- $315,0005 bd2 ba2.4k sqft34 5th St NW, Melrose, MN 56352For SaleMLS ID #7145658, Amber Haddy, Kris Lindahl Real Estate. NorthstarMLS as distributed by MLS GRID
- $429,9003 bd2 ba1.6k sqft214 Woolgrass Way, Avon, MN 56310For SaleMLS ID #7142684, Matthew A. Imdieke, Central MN Realty LLC. NorthstarMLS as distributed by MLS GRID
- $429,9003 bd2 ba2.1k sqft985 Juliet Way, Avon, MN 56310For SaleMLS ID #7133728, Wade W. Rodenwald, Century 21 First Realty, Inc.. NorthstarMLS as distributed by MLS GRID
- $450,0004 bd3 ba2.6k sqft15665 Century Estates Cir, Cold Spring, MN 56320For SaleMLS ID #7133410, Christine J Lambertson, Coldwell Banker Crown Realtors. NorthstarMLS as distributed by MLS GRID
- $409,5005 bd3 ba2.8k sqft1609 3rd St S, Cold Spring, MN 56320For SaleMLS ID #7147944, Doyle Real Estate Team, RE/MAX Results. NorthstarMLS as distributed by MLS GRID
- $425,0004 bd1 ba1.2k sqft63503 370th St, Watkins, MN 55389For SaleMLS ID #7143507, Karen A Derichs, Riverwood Realty. NorthstarMLS as distributed by MLS GRID
- $350,0002 bd2 ba1.4k sqft412 15th St N, Cold Spring, MN 56320For SaleMLS ID #7143604, Lisa L Oestreich, Compass. NorthstarMLS as distributed by MLS GRID
- $449,9004 bd2 ba2k sqft19483 County Road 43, Richmond, MN 56368For SaleMLS ID #7079713, Steven Merten, Coldwell Banker Realty. NorthstarMLS as distributed by MLS GRID
- $429,9003 bd2 ba1.9k sqft16758 County Road 49, Cold Spring, MN 56320For SaleMLS ID #7068151, Lynn Feldhege, RE/MAX Results. NorthstarMLS as distributed by MLS GRID
- $285,0004 bd2 ba2k sqft1170 Coakley St, Paynesville, MN 56362For SaleMLS ID #7147724, Tristin Bothun, Peterson Team Realty. NorthstarMLS as distributed by MLS GRID
