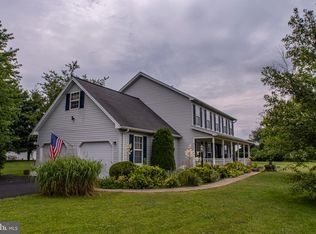
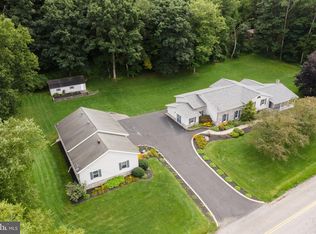
Discover this beautiful 4‑bed, 2.5‑bath home on a 1‑acre corner lot in a quiet Port Matilda neighborhood, just 15 minutes from State College. The property offers great curb appeal with a mostly flat yard, mature trees, a 2‑car garage, and a covered second‑floor deck overlooking the backyard. Step into an airy foyer with hardwood floors and a light‑filled living room or office, followed by a formal dining room accented by a stylish light fixture and classic wainscoting. The kitchen is a chef’s dream with stainless steel appliances, maple cabinetry, a beautiful tile backsplash, and dark granite countertops for a striking contrast; a pantry and generous counter space add everyday convenience, while the breakfast nook flows into the comfortable family room anchored by a propane fireplace. A half bath and dedicated laundry room complete the main level. Upstairs, the floorplan offers easy flow with a spacious primary bedroom featuring a large walk‑in closet with a convenient laundry chute, an in‑room vanity, and a private ensuite bath, along with three additional bedrooms and a full hall bath. The finished lower level provides even more space with an expansive rec room and a separate flex room with a pocket door, perfect for an exercise room, office, hobby space, or playroom, plus additional storage. All of this in a peaceful country setting with a short, scenic drive to State College — a comfortable, well‑cared‑for home with room inside and out to enjoy everyday living. See it today!
Pending
$490,000
101 Susan Ln, Port Matilda, PA 16870
4beds
3,146sqft
Single Family Residence
Built in 1991
1 Acres Lot
$-- Zestimate®
$156/sqft
$-- HOA
What's special
Mostly flat yardHalf bathMature treesGreat curb appealFull hall bathDedicated laundry roomBreakfast nook
- 30 days
- 488
- 54
Zillow last checked:
Listing updated:
Listed by:
Peter Chiarkas 814-571-8204,
Kissinger, Bigatel & Brower (814) 234-4000,
Listing Team: Peter Chiarkas Team
Source: Bright MLS,MLS#: PACE2520240
Facts & features
Interior
Bedrooms & bathrooms
- Bedrooms: 4
- Bathrooms: 3
- Full bathrooms: 2
- 1/2 bathrooms: 1
- Main level bathrooms: 1
Rooms
- Room types: Living Room, Dining Room, Primary Bedroom, Bedroom 2, Bedroom 3, Bedroom 4, Kitchen, Family Room, Foyer, Breakfast Room, Exercise Room, Laundry, Recreation Room, Storage Room, Primary Bathroom, Full Bath, Half Bath
Primary bedroom
- Level: Upper
- Area: 204 Square Feet
- Dimensions: 12 X 17
Bedroom 2
- Level: Upper
- Area: 117 Square Feet
- Dimensions: 9 X 13
Bedroom 3
- Level: Upper
- Area: 130 Square Feet
- Dimensions: 10 X 13
Bedroom 4
- Level: Upper
- Area: 117 Square Feet
- Dimensions: 9 X 13
Primary bathroom
- Level: Upper
- Area: 160 Square Feet
- Dimensions: 10 X 16
Breakfast room
- Level: Main
- Area: 143 Square Feet
- Dimensions: 11 X 13
Dining room
- Level: Main
- Area: 143 Square Feet
- Dimensions: 11 X 13
Exercise room
- Level: Lower
Family room
- Level: Main
- Area: 276 Square Feet
- Dimensions: 12 X 23
Foyer
- Level: Main
- Area: 45 Square Feet
- Dimensions: 5 X 9
Other
- Level: Upper
- Area: 72 Square Feet
- Dimensions: 8 X 9
Half bath
- Level: Main
- Area: 35 Square Feet
- Dimensions: 5 X 7
Kitchen
- Level: Main
- Area: 156 Square Feet
- Dimensions: 12 X 13
Laundry
- Level: Main
- Area: 77 Square Feet
- Dimensions: 7 X 11
Living room
- Level: Main
- Area: 180 Square Feet
- Dimensions: 12 X 15
Recreation room
- Level: Lower
Storage room
- Level: Lower
Heating
- Baseboard, Electric
Cooling
- Ceiling Fan(s), Central Air, Electric
Appliances
- Included: Electric Water Heater
- Laundry: Main Level, Laundry Room
Features
- Built-in Features, Dining Area, Family Room Off Kitchen, Open Floorplan, Kitchen - Gourmet, Pantry, Primary Bath(s), Upgraded Countertops
- Flooring: Carpet, Hardwood, Tile/Brick, Wood
- Doors: Sliding Glass
- Basement: Full,Finished
- Number of fireplaces: 1
- Fireplace features: Gas/Propane
Interior area
- Total structure area: 3,146
- Total interior livable area: 3,146 sqft
- Finished area above ground: 2,208
- Finished area below ground: 938
Property
Parking
- Total spaces: 6
- Parking features: Garage Faces Front, Inside Entrance, Driveway, Attached
- Attached garage spaces: 2
- Uncovered spaces: 4
- Details: Garage Sqft: 432
Accessibility
- Accessibility features: None
Features
- Levels: Two
- Stories: 2
- Patio & porch: Deck, Porch
- Pool features: None
- Has view: Yes
- View description: Garden, Street
Lot
- Size: 1 Acres
- Features: Corner Lot, Rural
Details
- Additional structures: Above Grade, Below Grade
- Parcel number: 17408,096,0000
- Zoning: R
- Special conditions: Standard
Construction
Type & style
- Home type: SingleFamily
- Architectural style: Traditional
- Property subtype: Single Family Residence
Materials
- Vinyl Siding
- Foundation: Block
- Roof: Shingle
Condition
- New construction: No
- Year built: 1991
Utilities & green energy
- Sewer: On Site Septic
- Water: Public, Well
Community & HOA
Community
- Subdivision: None Available
HOA
- Has HOA: No
Location
- Region: Port Matilda
- Municipality: HALFMOON TWP
Financial & listing details
- Price per square foot: $156/sqft
- Tax assessed value: $68,130
- Annual tax amount: $4,770
- Date on market: 8/19/2026
- Listing agreement: Exclusive Right To Sell
- Ownership: Fee Simple
- Road surface type: Paved
Estimated market value
Not available
Estimated sales range
Not available
Not available
Price history
| Date | Event | Price |
|---|---|---|
| 8/27/2026 | Pending sale | $490,000$156/sqft |
Source:  Bright MLS #PACE2520240 Report a problem Bright MLS #PACE2520240 Report a problem | ||
| 8/19/2026 | Listed for sale | $490,000+30.7%$156/sqft |
Source: Bright MLS #PACE2520240 Report a problem | ||
| 4/30/2020 | Sold | $375,000$119/sqft |
Source: Public Record Report a problem | ||
Public tax history
| Year | Property taxes | Tax assessment |
|---|---|---|
| 2024 | $4,506 +2% | $68,130 |
| 2023 | $4,416 +4% | $68,130 |
| 2022 | $4,244 | $68,130 |
| 2021 | $4,244 +8.7% | -- |
| 2020 | $3,903 0% | $68,130 |
| 2019 | $3,905 +31.4% | $68,130 |
| 2018 | $2,971 | $68,130 |
| 2017 | -- | $68,130 |
| 2016 | -- | $68,130 |
| 2015 | -- | $68,130 |
| 2014 | -- | $68,130 |
| 2013 | -- | $68,130 |
| 2012 | -- | $68,130 |
| 2011 | -- | $68,130 |
| 2010 | -- | $68,130 |
| 2009 | -- | $68,130 |
| 2006 | -- | $68,130 |
| 2005 | -- | $68,130 |
| 2004 | -- | $68,130 |
| 2003 | -- | $68,130 |
| 2002 | -- | $68,130 |
| 2000 | -- | $68,130 |
Find assessor info on the county website
Monthly payment
Est. payment
Payment breakdown
Explore the cost of this home by adjusting the details. Changes won't be saved.Climate risks
Neighborhood: Stormstown
Nearby schools
Schools provided by the listing agent
- District: State College Area
Source: Bright MLS. This data may not be complete. We recommend contacting the local school district to confirm school assignments for this home.
Similar homes
- $499,9004 bd4 ba3k sqft144 Garret Way, Port Matilda, PA 16870For Sale

 MLS ID #PACE2519714, Christina Monzillo, RE/MAX Centre Realty. Bright MLS
 - $523,7004 bd3 ba2.6k sqft81 Bethel Ct, Port Matilda, PA 16870For Sale
 MLS ID #PACE2515572, Gretchen Gunnett, Perry Wellington Realty, LLC. Bright MLS
 - $589,0004 bd2 ba3.9k sqft443 Stevenson Rd, Port Matilda, PA 16870For Sale
 MLS ID #PACE2519656, Barb Alpert, Kissinger, Bigatel & Brower. Bright MLS
 - $550,0004 bd3 ba2.4k sqft642 Stoneledge Rd, State College, PA 16803For Sale
 MLS ID #PACE2520586, Peter Chiarkas, Kissinger, Bigatel & Brower. Bright MLS
 - $489,0004 bd3 ba2.2k sqft705 Windsor Ct, State College, PA 16801For SaleMLS ID #PACE2520278, Kris Hanahan, Kissinger, Bigatel & Brower. Bright MLS
- $499,0004 bd3 ba2.2k sqft1130 Dorum Ave, State College, PA 16801For SaleMLS ID #PACE2520120, Joni Teaman Spearly, Kissinger, Bigatel & Brower. Bright MLS
- $549,9005 bd4 ba3.1k sqft219 Morningside Cir, State College, PA 16803For SaleMLS ID #PACE2520424, Joy Thomas, Realty One Group Landmark. Bright MLS
- $469,9004 bd3 ba2.7k sqft730 W Lamb St, Bellefonte, PA 16823For SaleMLS ID #PACE2520544, James Bradley, Keller Williams Advantage Realty. Bright MLS
- $489,9003 bd4 ba3.2k sqft244 Leawood Ln, State College, PA 16803For SaleMLS ID #PACE2519482, Eric Hurvitz, RE/MAX Centre Realty. Bright MLS
- $499,0004 bd4 ba2.8k sqft1006 Kay St, Boalsburg, PA 16827For SaleMLS ID #PACE2519364, Annette Yorks, Perry Wellington Realty, LLC. Bright MLS
- $499,9003 bd4 ba2.4k sqft117 Meadowhawk Ln, State College, PA 16801For SaleMLS ID #PACE2518308, Mindy Sabol, Kissinger, Bigatel & Brower. Bright MLS
- $450,0004 bd4 ba3k sqft108 Rockwood Dr, Philipsburg, PA 16866For SaleMLS ID #PACE2519336, Brittany Patrick, Ryen Realty LLC. Bright MLS
- $485,0005 bd5 ba3.5k sqft1031 Kathryn St, Boalsburg, PA 16827For SaleMLS ID #PACE2518660, Peter Chiarkas, Kissinger, Bigatel & Brower. Bright MLS
- $550,0004 bd4 ba3k sqft1845 Woodledge Dr, State College, PA 16803For SaleMLS ID #PACE2519830, Eric Hurvitz, RE/MAX Centre Realty. Bright MLS
- $395,0003 bd3 ba2.2k sqft1425 Steele Hollow Rd, Julian, PA 16844For SaleMLS ID #PACE2519112, Christina Monzillo, RE/MAX Centre Realty. Bright MLS
- $425,0004 bd3 ba2.5k sqft220 Reichenbaugh Ln, Bellefonte, PA 16823For SaleMLS ID #PACE2520534, Erica Scott, Kissinger, Bigatel & Brower. Bright MLS
