Skip main navigation
Sold for $369,000
  • $369,000

    101 Susquehanna Ct, Havre De Grace, MD 21078

    3beds
    1,720sqft
    Single Family Residence
    Built in 1989
    0.25 Acres Lot
    $371,800 Zestimate®
    $215/sqft
    $2,470 Estimated rent

    Home value

    $371,800

    $346,000 - $402,000

    $2,470/mo

    Zestimate® history
    Loading
    Loading...

    Owner options

    List your home for rent

    $2,470/mo

    Rent Zestimate®

    Find your next renter with Zillow Rental Manager. Plus, with online applications, you can quickly screen prospective tenants – for free.

    Learn more

    $2,470/mo

    Rent Zestimate®

    Refinance and save

    $2,568/mo

    Est. payment

    Refinancing to a lower rate could help reduce your monthly payments and save thousands over the life of the loan.

    See today's rates

    $2,568/mo

    Est. payment

    Explore your selling options

    Work with a Zillow partner agent

    Leverage their expertise and Zillow's premium Showcase listings to get your home seen by more buyers.

    Get started

    List with your own agent

    Get your home in front of millions of buyers by listing it on Zillow.

    Learn how to do it

    Sell it yourself

    Take full control of how buyers see your home on Zillow by listing For Sale by Owner (FSBO).

    List your home

    What's special

    Split-level layoutPrivate rear fenced yardLight-filled interiorModern updatesNew sinkNew carpetFormal dining room
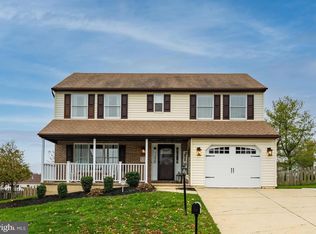
    Beautifully Updated Split-Level Home in Bayview Estates, Havre de Grace waiting for you! Home is being sold AS-IS, but is move-in nice condition. Welcome home to this inviting 3-bedroom, 2-bath detached residence nestled on a .25-acre corner lot in the sought-after Bayview Estates community. Featuring timeless brick and siding construction, this home features modern updates throughout. Step inside to discover a light-filled interior with a formal dining room, spacious living area, all new carpet, and freshly painted rooms that create a clean, welcoming feel. The split-level layout offers both openness and flexibility, including a comfortable lower-level family room—perfect for movie nights, entertaining guests, or quiet relaxation. The kitchen shines with 2023 updates including granite countertops, a new sink, garbage disposal, and dishwasher. Both bathrooms have been beautifully refreshed— the lower-level bath in 2023 and the upper-level bath completely renovated in July 2025. Enjoy peace of mind with a roof less than five years old, a new HVAC/AC system and hot water heater both installed in 2023, and a brand-new deck installed September 2025—an ideal place to relax or entertain outdoors while enjoying your private rear fenced yard. Located just five minutes from downtown Havre de Grace and approximately ten miles to Aberdeen Proving Ground, this home offers small-town charm with easy access to commuter routes, shopping, and waterfront dining. Move-in ready and filled with thoughtful updates, this Bayview Estates beauty combines comfort, style, and convenience—making it the perfect place to call home!

    Zillow last checked:

    Listing updated:

    Listed by:

    Sandi Bare 410-274-3977,

    Integrity Real Estate

    Bought with:

    Luke Skovira, 657190

    Cummings & Co. Realtors

    Source: Bright MLS,MLS#: MDHR2047874MLS Logo

    Facts & features

    Interior

    Bedrooms & bathrooms
    • Bedrooms: 3
    • Bathrooms: 2
    • Full bathrooms: 2
    Rooms
    • Room types: Living Room, Dining Room, Bedroom 2, Bedroom 3, Kitchen, Family Room, Basement, Bedroom 1, Storage Room, Utility Room, Bathroom 2
    Bedroom 1
    • Level: Upper
    Bedroom 2
    • Level: Upper
    Bedroom 3
    • Level: Upper
    Bathroom 2
    • Level: Lower
    Basement
    • Level: Lower
    Dining room
    • Level: Main
    Family room
    • Level: Lower
    Kitchen
    • Level: Main
    Living room
    • Level: Main
    Storage room
    • Level: Lower
    Utility room
    • Level: Lower
    Heating
    • Heat Pump, Electric
    Cooling
    • Central Air, Electric
    Appliances
    • Included: Built-In Range, Dishwasher, Dryer, Ice Maker, Range Hood, Refrigerator, Washer, Water Heater, Electric Water Heater
    • Laundry: In Basement, Lower Level, Washer In Unit, Dryer In Unit, Hookup
    Features
    • Ceiling Fan(s), Dining Area, Eat-in Kitchen, Walk-In Closet(s), Kitchen - Table Space, Open Floorplan, Formal/Separate Dining Room, Vaulted Ceiling(s)
    • Flooring: Carpet
    • Basement: Connecting Stairway,Finished,Heated,Improved,Windows,Interior Entry
    • Has fireplace: No
    Interior area
    • Total structure area: 1,720
    • Total interior livable area: 1,720 sqft
    • Finished area above ground: 1,720
    • Finished area below ground: 0

    Property

    Parking
    • Total spaces: 3
    • Parking features: Driveway, On Street, Off Street
    • Uncovered spaces: 3
    Accessibility
    • Accessibility features: None
    Features
    • Levels: Multi/Split,Three
    • Stories: 3
    • Patio & porch: Deck
    • Pool features: None
    • Fencing: Wood,Back Yard
    Lot
    • Size: 0.25 Acres
    • Features: Corner Lot, No Thru Street
    Details
    • Additional structures: Above Grade, Below Grade
    • Parcel number: 1306042864
    • Zoning: R2
    • Special conditions: Standard

    Construction

    Type & style
    • Home type: SingleFamily
    • Property subtype: Single Family Residence
    Materials
    • Vinyl Siding, Brick Front
    • Foundation: Block, Crawl Space
    • Roof: Shingle
    Condition
    • Very Good
    • New construction: No
    • Year built: 1989

    Utilities & green energy

    • Sewer: Public Sewer
    • Water: Public
    • Utilities for property: Cable Available, Phone Available

    Community & HOA

    Community
    • Subdivision: Bay View Estates
    HOA
    • Has HOA: Yes
    • HOA fee: $290 annually
    • HOA name: BAY VIEW ESTATES
    Location
    • Region: Havre De Grace
    • Municipality: Havre de Grace

    Financial & listing details

    • Price per square foot: $215/sqft
    • Tax assessed value: $258,167
    • Annual tax amount: $3,750
    • Date on market: 9/18/2025
    • Listing agreement: Exclusive Right To Sell
    • Listing terms: Cash,Conventional,FHA,VA Loan
    • Inclusions: Existing Appliances In Home
    • Ownership: Fee Simple

    Price history

    DateEventPrice
    2/10/2026Sold$369,000-4.1%$215/sqft
    Source: Bright MLS #MDHR2047874 Report a problem
    12/31/2025Pending sale$384,900$224/sqft
    Source: Bright MLS #MDHR2047874 Report a problem
    10/31/2025Price change$384,900-2.6%$224/sqft
    Source: Bright MLS #MDHR2047874 Report a problem
    9/18/2025Listed for sale$395,000+79.5%$230/sqft
    Source: Bright MLS #MDHR2047874 Report a problem
    9/16/2022Sold$220,000-20%$128/sqft
    Source: Bright MLS #MDHR2012606 Report a problem
    8/14/2022Pending sale$275,000$160/sqft
    Source: Bright MLS #MDHR2012606 Report a problem
    7/21/2022Price change$275,000-8%$160/sqft
    Source: Bright MLS #MDHR2012606 Report a problem
    7/11/2022Listed for sale$299,000$174/sqft
    Source: Bright MLS #MDHR2012606 Report a problem
    6/9/2022Pending sale$299,000$174/sqft
    Source: Bright MLS #MDHR2012606 Report a problem
    6/9/2022Listed for sale$299,000+144.1%$174/sqft
    Source: Bright MLS #MDHR2012606 Report a problem
    1/16/1998Sold$122,500$71/sqft
    Source: Public Record Report a problem

    Public tax history

    YearProperty taxesTax assessment
    2025$2,461 -34.4%$258,167 +4.5%
    2024$3,750 +3.3%$247,000 +3.3%
    2023$3,629 +3.5%$239,000 -3.2%
    2022$3,507 +0.3%$247,000 +10.8%
    2021$3,497 +2%$223,000 +2.1%
    2020$3,429 +2.2%$218,333 -2.1%
    2019$3,356 +2.2%$223,000 +6.7%
    2018$3,283 $209,000
    2017$3,283 $209,000
    2016-- $209,000 -1%
    2015-- $211,100
    2014$2,153 $211,100
    2013-- $211,100 -2%
    2012-- $215,500
    2011-- $215,500
    2010-- $215,500 -15%
    2009-- $253,400 +15.1%
    2008-- $220,082 +17.8%
    2007-- $186,766 +21.7%
    2006-- $153,450 +6.6%
    2005-- $143,946 +7.1%
    2004-- $134,443 +7.6%
    2003-- $124,940 +4.1%
    2002-- $120,052 +4.2%
    2001-- $115,166
    Find assessor info on the county website

    Neighborhood: 21078

    Nearby schools

    GreatSchools rating
    Schools provided by the listing agent
    • Elementary: Meadowvale
    • Middle: Havre De Grace
    • High: Havre De Grace
    • District: Harford County Public Schools

    Source: Bright MLS. This data may not be complete. We recommend contacting the local school district to confirm school assignments for this home.

    Get a cash offer in 3 minutes
    Find out how much your home could sell for in as little as 3 minutes with a no-obligation cash offer.
    Estimated market value
    $371,800
    Get a cash offer in 3 minutes
    Find out how much your home could sell for in as little as 3 minutes with a no-obligation cash offer.
    Estimated market value
    $371,800