Skip main navigation
Closed
  • Price Unknown

    101 Sussex Dell Dr, Victoria, TX 77904

    3beds
    2,010sqft
    Single Family Residence
    Built in 1969
    9,125 Square Feet Lot
    $210,800 Zestimate®
    $--/sqft
    $2,255 Estimated rent

    Home value

    $210,800

    $179,000 - $249,000

    $2,255/mo

    Zestimate® history
    Loading
    Loading...

    Owner options

    List your home for rent

    $2,255/mo

    Rent Zestimate®

    Find your next renter with Zillow Rental Manager. Plus, with online applications, you can quickly screen prospective tenants – for free.

    Learn more

    $2,255/mo

    Rent Zestimate®

    Refinance and save

    Refinancing to a lower rate could help reduce your monthly payments and save thousands over the life of the loan.

    See today's rates

    Explore your selling options

    Work with a Zillow partner agent

    Leverage their expertise and Zillow's premium Showcase listings to get your home seen by more buyers.

    Get started

    List with your own agent

    Get your home in front of millions of buyers by listing it on Zillow.

    Learn how to do it

    Sell it yourself

    Take full control of how buyers see your home on Zillow by listing For Sale by Owner (FSBO).

    List your home

    What's special

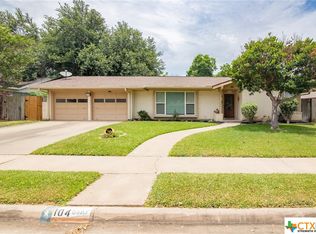
    This updated 3BR/2BA in the desirable Castle Hills Neighborhood boasts 2,010 sq.ft and has a RARE opportunity - an assumable FHA loan with a LOW INTEREST RATE!! Inside, you'll find brand new luxury vinyl plank flooring and fresh interior paint throughout, creating a modern, move-in-ready feel. The owner spared no expense in the updating of this home and used only quality, higher-end materials. The spacious living room features a cozy fireplace and soaring beamed ceilings that add character and warmth. The living room and kitchen provide an open concept feel with ample cabinet and countertop space providing great functionality and flow. The primary suite has just undergone a full remodel with a stunning walk-in tiled shower and sleek, contemporary finishes. New fixtures, vanity, hardware, and more really make this bathroom POP and you will fall in love with it instantly! Each spare bedroom is sizeable and has ample closet storage space. Outside, enjoy a large covered patio perfect for entertaining, plus an oversized covered garage/carport area offering plenty of parking and storage space in the additional exterior closets. Best of all, again, this home qualifies for an assumable FHA loan with a remarkably low interest rate—a rare opportunity for savvy buyers looking to lock in savings in today’s market! Don't miss this one!

    Zillow last checked:

    Listing updated:

    Listed by:

    Jake Truss 361-575-1446,

    The Ron Brown Company

    Bought with:

    Kelsey Hughes, TREC #0807326

    The Ron Brown Company

    , TREC #null

    Source: Central Texas MLS,MLS#: 584784MLS LogoOriginating MLS: Victoria Area Association of REALTORS

    Facts & features

    Interior

    Bedrooms & bathrooms
    • Bedrooms: 3
    • Bathrooms: 2
    • Full bathrooms: 2
    Heating
    • Central
    Cooling
    • Central Air, 1 Unit
    Appliances
    • Included: Dishwasher, Disposal, Water Heater, Some Electric Appliances, Built-In Oven
    • Laundry: Laundry Room
    Features
    • Beamed Ceilings, Breakfast Bar, Ceiling Fan(s), Separate/Formal Dining Room, High Ceilings, Multiple Living Areas, Multiple Dining Areas, Pull Down Attic Stairs, Vanity, Walk-In Closet(s), Breakfast Area, Pantry, Solid Surface Counters
    • Flooring: Carpet, Vinyl
    • Attic: Pull Down Stairs
    • Has fireplace: Yes
    • Fireplace features: Living Room
    Interior area
    • Total interior livable area: 2,010 sqft

    Property

    Parking
    • Total spaces: 4
    • Parking features: Garage, Carport
    • Garage spaces: 2
    • Carport spaces: 2
    • Covered spaces: 4
    Features
    • Levels: One
    • Stories: 1
    • Exterior features: Private Yard, Security Lighting
    • Pool features: None
    • Fencing: Back Yard,Privacy,Wood
    • Has view: Yes
    • View description: None
    • Body of water: None
    Lot
    • Size: 9,125 Square Feet
    Details
    • Parcel number: 42080

    Construction

    Type & style
    • Home type: SingleFamily
    • Architectural style: Traditional
    • Property subtype: Single Family Residence
    Materials
    • Brick Veneer, Frame
    • Foundation: Slab
    • Roof: Composition,Shingle
    Condition
    • Resale
    • Year built: 1969

    Utilities & green energy

    • Sewer: Public Sewer
    • Water: Public
    • Utilities for property: Electricity Available, High Speed Internet Available, Trash Collection Public
    Green energy
    • Energy generation: Solar

    Community & HOA

    Community
    • Features: None, Sidewalks
    • Security: Security Lights
    • Subdivision: Castle Hill I
    HOA
    • Has HOA: No
    Location
    • Region: Victoria

    Financial & listing details

    • Tax assessed value: $258,620
    • Annual tax amount: $4,947
    • Date on market: 6/27/2025
    • Cumulative days on market: 77 days
    • Listing agreement: Exclusive Right To Sell
    • Listing terms: Assumable,Cash,Conventional,FHA,VA Loan
    • Electric utility on property: Yes

    Price history

    DateEventPrice
    6/23/2026Listing removed$2,250$1/sqft
    Source: Zillow Rentals Report a problem
    6/15/2026Price change$2,250-8.2%$1/sqft
    Source: Zillow Rentals Report a problem
    6/8/2026Listed for rent$2,450$1/sqft
    Source: Zillow Rentals Report a problem
    11/18/2025Sold--
    Source: Central Texas MLS #584784 Report a problem
    9/12/2025Pending sale$229,900$114/sqft
    Source: Central Texas MLS #584784 Report a problem
    8/28/2025Contingent$229,900$114/sqft
    Source: Central Texas MLS #584784 Report a problem
    8/23/2025Price change$229,900-8%$114/sqft
    Source: Central Texas MLS #584784 Report a problem
    6/27/2025Listed for sale$249,900+9.1%$124/sqft
    Source: Central Texas MLS #584784 Report a problem
    12/2/2023Listing removed--
    Source: Central Texas MLS #511091 Report a problem
    6/15/2023Listed for sale$229,000+14.6%$114/sqft
    Source: Central Texas MLS #511091 Report a problem
    11/5/2021Sold--
    Source: Central Texas MLS #451961 Report a problem
    10/4/2021Pending sale$199,900$99/sqft
    Source: Central Texas MLS #451961 Report a problem
    9/21/2021Listed for sale$199,900+11.1%$99/sqft
    Source: RE/MAX International #451961 Report a problem
    3/24/2021Listing removed--
    Source: Owner Report a problem
    10/6/2018Listing removed$179,900$90/sqft
    Source: Owner Report a problem
    7/7/2018Listed for sale$179,900+12.5%$90/sqft
    Source: Owner Report a problem
    5/17/2016Listing removed$159,900$80/sqft
    Source: Coldwell Banker The Ron Brown Company #220795 Report a problem
    5/2/2016Pending sale$159,900$80/sqft
    Source: Coldwell Banker The Ron Brown Company #220795 Report a problem
    4/8/2016Price change$159,900-3%$80/sqft
    Source: Coldwell Banker The Ron Brown Company #220795 Report a problem
    3/16/2016Price change$164,900-2.9%$82/sqft
    Source: Coldwell Banker The Ron Brown Company #220795 Report a problem
    1/27/2016Listed for sale$169,900$85/sqft
    Source: Coldwell Banker The Ron Brown Company #220795 Report a problem

    Public tax history

    YearProperty taxesTax assessment
    2025$4,947 +2.3%$258,620 +1.2%
    2024$4,834 +3.9%$255,640 +5.2%
    2023$4,651 -9.4%$243,040 +7.3%
    2022$5,134 +28.2%$226,540 +16.6%
    2021$4,005 +0%$194,220 +5.7%
    2020$4,004 -6.3%$183,730
    2019$4,276 +5.6%$183,730 +6.9%
    2018$4,050 $171,930 0%
    2017$4,050 +2.7%$171,940 +1.8%
    2016$3,945 +29.5%$168,980 -0.5%
    2015$3,046 $169,900 +4.4%
    2014$3,046 $162,700 +4%
    2013-- $156,480 +22.6%
    2012-- $127,600 -3.8%
    2011-- $132,590 +11.8%
    2010-- $118,630 +3.5%
    2009-- $114,620 +1%
    2008-- $113,480 +2.5%
    2007-- $110,730 +12.2%
    2006-- $98,660 +10.8%
    2005-- $89,040 +3.7%
    2004-- $85,870 +7.7%
    2003-- $79,720
    2002-- $79,720 +5.9%
    2001-- $75,290
    Find assessor info on the county website

    Neighborhood: 77904

    Nearby schools

    GreatSchools rating
    Schools provided by the listing agent
    • District: Victoria ISD

    Source: Central Texas MLS. This data may not be complete. We recommend contacting the local school district to confirm school assignments for this home.