This beautiful and spacious townhome has been cared for and continually updated by its owners. Welcome to 101 Sutcliffe Lane. Let's start our introduction with the private and extended driveway featuring concrete and pavers in front of your 1 car attached garage that allows entry to the first floor from inside. The first floor offers a nice open foyer with a half bath, bonus room and laundry room. The tile flooring throughout the entry way, foyer and bathroom was installed in 2012 while the luxury laminate flooring in the bonus room was installed in 2019. Moving upstairs you will find a large living room with a wood burning fireplace, large dining room and beautifully remodeled kitchen. (2019) The kitchen features custom cabinets with under cabinet lighting and electric, a large island with a gorgeous wood top, granite countertops and an exceptionally large pantry outfitted with electric, shelving and double barn doors to complete the look. In 2019 Cortec waterproof vinyl flooring was installed on the main floor. The main floor provides an open concept for living that leads directly to the french doors that take you outside to the large, covered, stamped concrete patio with 2 electric awnings with remotes, 1 manual shade, retaining walls with mature flower beds and shrubbery and a large built-in fireplace. There are also steps on the side of the property complete with lighting and more mature landscaping as well as a large shed. The 6ft plus privacy fence that surrounds the property provides a private oasis for you to entertain or just sit and read a book alone. The side yard has been regraded and sodded within the last 5 years. The top floor is home to the 4 bedrooms and 2 full baths. Carpeting on the stairs, hallway and master bedroom was replaced in 2019 when the master bathroom was remodeled. The master bedroom has 2 large closets with closet systems and plenty of space for his and her clothing and shoes. The hallway has a very large walk-in closet with a closet system as well as a 2nd linen closet just down the hall. The updated hall bathroom and three other bedrooms round out this floor. The 3 other bedrooms have hardwood flooring throughout as well as ample closet space. This home has so much to offer and requires no updates to be made. The roof, windows and siding were replaced in 2007 and are in amazing shape. The heater/ac and tankless water heater were replaced in 2020. There is a large attic that spans the length of the house. There are drop down stairs on the top level so that attic access can be made. This home is minutes from all public transportation, to downtown Conshohocken and to all major travel arteries. Sutcliffe Park, the largest park in Conshohocken with ball fields, snack stand, and walking trail is easily accessed just down the road. This house is the "golden goose". Make your appointment to see it today!
Sold for $569,150
$569,150
101 Sutcliffe Ln, Conshohocken, PA 19428
4beds
1,672sqft
Townhouse
Built in 1973
4,392 Square Feet Lot
$593,400 Zestimate®
$340/sqft
$3,335 Estimated rent
Home value
$593,400
$564,000 - $623,000
$3,335/mo
Zestimate® history
Owner options
List your home for rent
$3,335/mo
Rent Zestimate®
Find your next renter with Zillow Rental Manager. Plus, with online applications, you can quickly screen prospective tenants – for free.
$3,335/mo
Rent Zestimate®
Refinance and save
$3,681/mo
Est. payment
Refinancing to a lower rate could help reduce your monthly payments and save thousands over the life of the loan.
$3,681/mo
Est. payment
Explore your selling options
Work with a Zillow partner agent
Leverage their expertise and Zillow's premium Showcase listings to get your home seen by more buyers.
Get startedList with your own agent
Get your home in front of millions of buyers by listing it on Zillow.
Learn how to do itSell it yourself
Take full control of how buyers see your home on Zillow by listing For Sale by Owner (FSBO).
List your homeWhat's special
Master bedroomGranite countertopsRemodeled kitchenUpdated hall bathroomHalf bathBonus roomGorgeous wood top
Zillow last checked:
Listing updated:
Listed by:
Angela Visintin 610-828-9558,
Coldwell Banker Realty
Bought with:
Peter Phinney, RM425362
Redfin Corporation
Source: Bright MLS,MLS#: PAMC2092362
Facts & features
Interior
Bedrooms & bathrooms
- Bedrooms: 4
- Bathrooms: 3
- Full bathrooms: 2
- 1/2 bathrooms: 1
Rooms
- Room types: Living Room, Dining Room, Kitchen, Laundry, Bonus Room
Bonus room
- Level: Lower
Dining room
- Level: Main
Kitchen
- Level: Main
Laundry
- Level: Lower
Living room
- Level: Main
Heating
- Wood Stove, Forced Air, Natural Gas
Cooling
- Central Air, Electric
Appliances
- Included: Dishwasher, Disposal, Tankless Water Heater, Cooktop, Dryer, Self Cleaning Oven, Oven/Range - Gas, Range Hood
- Laundry: Lower Level, Laundry Room
Features
- Attic, Breakfast Area, Butlers Pantry, Ceiling Fan(s), Dining Area, Open Floorplan, Eat-in Kitchen, Kitchen Island, Primary Bath(s), Bathroom - Stall Shower, Bathroom - Tub Shower, Upgraded Countertops
- Flooring: Carpet, Wood
- Doors: French Doors
- Windows: Double Hung, Screens, Window Treatments
- Has basement: No
- Number of fireplaces: 1
- Fireplace features: Brick, Glass Doors, Wood Burning, Wood Burning Stove
Interior area
- Total structure area: 1,672
- Total interior livable area: 1,672 sqft
- Finished area above ground: 1,672
- Finished area below ground: 0
Property
Parking
- Total spaces: 3
- Parking features: Garage Door Opener, Garage Faces Front, Inside Entrance, Concrete, Attached, Driveway, Off Street
- Attached garage spaces: 1
- Uncovered spaces: 2
Accessibility
- Accessibility features: None
Features
- Levels: Three
- Stories: 3
- Patio & porch: Patio, Roof, Brick
- Exterior features: Sidewalks, Stone Retaining Walls, Awning(s), Lighting, Extensive Hardscape
- Pool features: None
- Fencing: Full,Privacy,Wood
Lot
- Size: 4,392 Square Feet
- Dimensions: 59.00 x 0.00
- Features: Corner Lot, Front Yard, Landscaped, SideYard(s)
Details
- Additional structures: Above Grade, Below Grade
- Parcel number: 050009876001
- Zoning: RESIDENTIAL
- Zoning description: Residential
- Special conditions: Standard
Construction
Type & style
- Home type: Townhouse
- Architectural style: Other
- Property subtype: Townhouse
Materials
- Masonry
- Foundation: Slab
- Roof: Shingle
Condition
- Excellent
- New construction: No
- Year built: 1973
Utilities & green energy
- Electric: 120/240V, Circuit Breakers, 200+ Amp Service
- Sewer: Public Sewer
- Water: Public
Community & HOA
Community
- Subdivision: None Available
HOA
- Has HOA: No
Location
- Region: Conshohocken
- Municipality: CONSHOHOCKEN BORO
Financial & listing details
- Price per square foot: $340/sqft
- Tax assessed value: $131,570
- Annual tax amount: $4,410
- Date on market: 1/11/2024
- Listing agreement: Exclusive Agency
- Listing terms: Cash,Conventional,FHA,VA Loan
- Inclusions: Window Treatments, Washer, Dryer, Microwave And Area Rug In Middle Bedroom. ("as Is" Condition)
- Exclusions: Kitchen Refrigerator, Refrigerator Downstairs In Bonus Room And All Televisions
- Ownership: Fee Simple
Price history
| Date | Event | Price |
|---|---|---|
| 3/7/2024 | Sold | $569,150-0.1%$340/sqft |
Source:  Bright MLS #PAMC2092362 Report a problem Bright MLS #PAMC2092362 Report a problem | ||
| 1/16/2024 | Pending sale | $569,900$341/sqft |
Source: Bright MLS #PAMC2092362 Report a problem | ||
| 1/11/2024 | Listed for sale | $569,900$341/sqft |
Source: Bright MLS #PAMC2092362 Report a problem | ||
Public tax history
| Year | Property taxes | Tax assessment |
|---|---|---|
| 2025 | $4,652 +3.6% | $131,570 |
| 2024 | $4,492 | $131,570 |
| 2023 | $4,492 +4.1% | $131,570 |
| 2022 | $4,317 +2.9% | $131,570 |
| 2021 | $4,195 +2.5% | $131,570 |
| 2020 | $4,094 +6.3% | $131,570 |
| 2019 | $3,850 +1.8% | $131,570 |
| 2018 | $3,782 +3% | $131,570 |
| 2017 | $3,673 +1.6% | $131,570 |
| 2016 | $3,614 +2.6% | $131,570 |
| 2015 | $3,521 +1.9% | $131,570 |
| 2014 | $3,454 +1.9% | $131,570 |
| 2013 | $3,389 +2.5% | $131,570 |
| 2012 | $3,306 +3.7% | $131,570 |
| 2011 | $3,187 +1.2% | $131,570 |
| 2010 | $3,150 +2.9% | $131,570 |
| 2009 | $3,061 +13% | $131,570 |
| 2008 | $2,709 +1.9% | -- |
| 2007 | $2,659 +2.7% | -- |
| 2006 | $2,589 -0.4% | -- |
| 2005 | $2,599 +3.5% | -- |
| 2004 | $2,510 | -- |
| 2003 | $2,510 +2.2% | -- |
| 2002 | $2,456 +7.4% | -- |
| 2000 | $2,286 +2.2% | -- |
| 1999 | $2,237 | -- |
Find assessor info on the county website
Neighborhood: 19428
Nearby homes
- $396,9003 bd2 ba1.4k sqft103 Sutcliffe Ln, Conshohocken, PA 19428Off Market
- $405,7003 bd1 ba1.4k sqft105 Sutcliffe Ln, Conshohocken, PA 19428Off Market
- $454,6003 bd3 ba1.4k sqft107 Sutcliffe Ln, Conshohocken, PA 19428Off Market
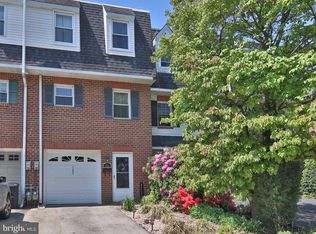
- $465,1003 bd3 ba1.4k sqft109 Sutcliffe Ln, Conshohocken, PA 19428Off Market
- $463,9003 bd2 ba1.3k sqft111 Sutcliffe Ln, Conshohocken, PA 19428Off Market
- $402,8003 bd1 ba1.3k sqft113 Sutcliffe Ln, Conshohocken, PA 19428Off Market
- $421,4003 bd1 ba1.3k sqft456 W 6th Ave, Conshohocken, PA 19428Off Market
- $445,0003 bd2 ba1.8k sqft454 W 6th Ave, Conshohocken, PA 19428Sold
Nearby schools
GreatSchools rating
- 10/10Conshohocken El SchoolGrades: K-3Distance: 0.7 mi
- 8/10Colonial Middle SchoolGrades: 6-8Distance: 3 mi
- 9/10Plymouth-Whitemarsh Senior High SchoolGrades: 9-12Distance: 2.4 mi
Schools provided by the listing agent
- Elementary: Conshohocken
- Middle: Colonial
- High: Plymouth Whitemarsh
- District: Colonial
Source: Bright MLS. This data may not be complete. We recommend contacting the local school district to confirm school assignments for this home.
Get a cash offer in 3 minutes
Find out how much your home could sell for in as little as 3 minutes with a no-obligation cash offer.
Estimated market value
$593,400
Get a cash offer in 3 minutes
Find out how much your home could sell for in as little as 3 minutes with a no-obligation cash offer.
Estimated market value
$593,400
- Pennsylvania
- Montgomery County
- Conshohocken
- 19428
- 101 Sutcliffe Ln
