Skip main navigation
Sold for $575,000
Street View
  • $575,000

    101 Sutton Springs Dr, Garner, NC 27529

    5beds
    3,694sqft
    Single Family Residence
    Built in 2015
    0.42 Acres Lot
    $610,800 Zestimate®
    $156/sqft
    $2,970 Estimated rent

    Home value

    $610,800

    $580,000 - $641,000

    $2,970/mo

    Zestimate® history
    Loading
    Loading...

    Owner options

    List your home for rent

    $2,970/mo

    Rent Zestimate®

    Find your next renter with Zillow Rental Manager. Plus, with online applications, you can quickly screen prospective tenants – for free.

    Learn more

    $2,970/mo

    Rent Zestimate®

    Refinance and save

    $3,689/mo

    Est. payment

    Refinancing to a lower rate could help reduce your monthly payments and save thousands over the life of the loan.

    See today's rates

    $3,689/mo

    Est. payment

    Explore your selling options

    Work with a Zillow partner agent

    Leverage their expertise and Zillow's premium Showcase listings to get your home seen by more buyers.

    Get started

    List with your own agent

    Get your home in front of millions of buyers by listing it on Zillow.

    Learn how to do it

    Sell it yourself

    Take full control of how buyers see your home on Zillow by listing For Sale by Owner (FSBO).

    List your home

    What's special

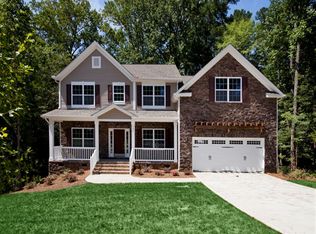
    Enjoy these GREAT buyer incentives with an acceptable offer by December 30: *Seller will pay HOA dues for 2024 *Washer, Dryer, & Refrigerator will convey *1-Year Home warranty up to $825 *$3,500 closing costs if buyer uses our preferred lender Welcome to this spacious and elegant 5 bedroom, 4 bathroom haven that effortlessly combines luxury and comfort! Situated in a serene and desirable neighborhood, this home offers the perfect blend of modern amenities and timeless charm. Step into a grand foyer that welcomes you into the heart of this home. The open-concept design seamlessly connects the living, dining, and kitchen areas, providing an inviting space for entertaining. Kitchen boasts stainless steel appliances, ample cabinetry, a center island with a breakfast bar, and a spacious pantry. Five generously sized bedrooms ensure everyone in the household has their own retreat. The master suite is a sanctuary of relaxation, complete with a luxurious ensuite bathroom with a soaking garden tub, dual vanities, a separate shower, and a walk-in closet. The remaining bedrooms offer ample space, natural light, and ample closet storage. Enjoy the large bonus room upstairs. 'Whole Home Internet Connected Generac Generator.' Enjoy walking trails and 7 lakes.

    Zillow last checked:

    Listing updated:

    Listed by:

    Antonya Drakeford Windham 910-322-0253,

    ERA Live Moore

    Bought with:

    Lili Ball, 259545

    Howard Hanna Allen Tate Raleigh Glenwood

    Source: Doorify MLS,MLS#: 2534229MLS Logo

    Facts & features

    Interior

    Bedrooms & bathrooms
    • Bedrooms: 5
    • Bathrooms: 4
    • Full bathrooms: 4
    Primary bedroom
    • Level: Second
    Bedroom 2
    • Level: Main
    Bedroom 3
    • Level: Second
    Bedroom 4
    • Level: Second
    Bedroom 5
    • Level: Second
    Bonus room
    • Level: Second
    Breakfast room
    • Level: Main
    Dining room
    • Level: Main
    Other
    • Level: Main
    Family room
    • Level: Main
    Kitchen
    • Level: Main
    Living room
    • Level: Main
    Utility room
    • Level: Second
    Heating
    • Electric, Forced Air
    Cooling
    • Central Air
    Appliances
    • Included: Electric Water Heater
    • Laundry: Upper Level
    Features
    • Entrance Foyer
    • Flooring: Carpet, Hardwood
    • Number of fireplaces: 1
    Interior area
    • Total structure area: 3,694
    • Total interior livable area: 3,694 sqft
    • Finished area above ground: 3,694
    • Finished area below ground: 0

    Property

    Parking
    • Total spaces: 2
    • Parking features: Attached, Concrete, Driveway, Garage Faces Side, Garage
    • Garage spaces: 2
    • Has uncovered spaces: Yes
    Features
    • Levels: Two
    • Stories: 2
    • Patio & porch: Deck, Porch, Screened
    Lot
    • Size: 0.42 Acres
    Details
    • Parcel number: 1619947664
    • Zoning: R2
    • Special conditions: Standard

    Construction

    Type & style
    • Home type: SingleFamily
    • Architectural style: Transitional
    • Property subtype: Single Family Residence
    Materials
    • Brick, Stone, Vinyl Siding
    Condition
    • New construction: No
    • Year built: 2015

    Community & HOA

    Community
    • Features: Street Lights
    • Subdivision: Sutton Springs
    HOA
    • Has HOA: Yes
    • Services included: Maintenance Grounds
    • HOA fee: $76 monthly
    • HOA name: Cedar Management Group
    • HOA phone: 919-348-2031
    Location
    • Region: Garner

    Financial & listing details

    • Price per square foot: $156/sqft
    • Tax assessed value: $377,567
    • Annual tax amount: $4,290
    • Date on market: 9/27/2023
    • Listing agreement: Exclusive Right To Sell
    • Listing terms: Cash,Conventional,FHA,VA Loan

    Price history

    DateEventPrice
    1/16/2024Sold$575,000-4.2%$156/sqft
    Source: Doorify MLS #2534229 Report a problem
    12/16/2023Pending sale$600,000$162/sqft
    Source: Doorify MLS #2534229 Report a problem
    10/30/2023Price change$600,000-3.2%$162/sqft
    Source: Doorify MLS #2534229 Report a problem
    9/29/2023Listed for sale$620,000-0.8%$168/sqft
    Source: Doorify MLS #2534229 Report a problem
    9/11/2023Listing removed--
    Source: Doorify MLS #2518043 Report a problem
    7/22/2023Price change$625,000-1.6%$169/sqft
    Source: Doorify MLS #2518043 Report a problem
    6/23/2023Listed for sale$635,000$172/sqft
    Source: Doorify MLS #2518043 Report a problem

    Public tax history

    YearProperty taxesTax assessment
    2025$6,535 +0.3%$628,166
    2024$6,512 +51.8%$628,166 +66.4%
    2023$4,290 +9.5%$377,567
    2022$3,916 +5.3%$377,567
    2021$3,718 +1.4%$377,567
    2020$3,669 -7.6%$377,567 +6.8%
    2019$3,970 $353,454
    2018$3,970 -2.6%$353,454
    2017$4,076 +0.2%$353,454 +636.4%
    2016$4,069 +221%$48,000 -57.1%
    2015$1,268 $112,000
    Find assessor info on the county website

    Neighborhood: 27529

    Nearby schools

    GreatSchools rating
    Schools provided by the listing agent
    • Elementary: Wake - Bryan Road Elementary
    • Middle: Wake - East Garner Middle
    • High: Wake - South Garner High

    Source: Doorify MLS. This data may not be complete. We recommend contacting the local school district to confirm school assignments for this home.

    Get a cash offer in 3 minutes
    Find out how much your home could sell for in as little as 3 minutes with a no-obligation cash offer.
    Estimated market value
    $610,800
    Get a cash offer in 3 minutes
    Find out how much your home could sell for in as little as 3 minutes with a no-obligation cash offer.
    Estimated market value
    $610,800