Skip main navigation
For sale
  • Price cut: $8K (7/12)
    $337,000

    101 Swan Run Court, Seven Lakes, NC 27376

    3beds
    1,696sqft
    : 
    Loading
    Get pre-qualified
    Single Family Residence
    Built in 1987
    0.52 Acres Lot
    $331,400 Zestimate®
    $199/sqft
    $133/mo HOA

    What's special

    Bathrooms feature tile finishesUpdated lighting throughoutFresh interior paintDesirable split-bedroom floor planWindow filled carolina roomTile backsplashKitchen offers abundant cabinetry
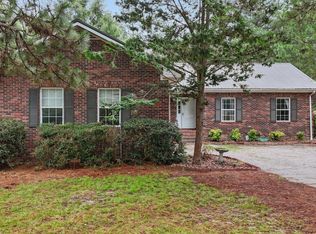
    TREMENDOUS PRICE IMPROVEMENT!! Seller relocating - their loss is your gain! Looking for easy, one-level living with style, privacy and a true lifestyle community?? Welcome to this beautifully updated 3BR/2BA ranch nestled on a private .52-acre corner lot in the sought-after Seven Lakes gated community. Offering nearly 1,700 heated sq ft, this charming brick and wood home features a desirable split-bedroom floor plan and low-maintenance living. The striking red metal roof approx. 7-8 years new offers curb appeal as well as years of worry-free maintenance and practicality. HVAC system was replaced in 2020. Recent updates include fresh interior paint, all-new LVP flooring (no carpet), updated lighting throughout, and brand-new stainless steel Whirlpool appliances. The kitchen offers abundant cabinetry, tile backsplash, and hardwood flooring, while bathrooms feature tile finishes. Enjoy peaceful outdoor living with a private deck accessible from both the Carolina Room and dining area, plus a small fenced space ideal for pets or play. Enjoy the coziness of the central Living Room highlighted by a brick fireplace with gas logs and built-in cabinet/book shelves. Or soak in those spring mornings surrounded by light in the window filled Carolina Room! The circular gravel driveway provides ample parking and ease of access. Surrounded by mature landscaping including Japanese Maple, Dogwood, and Magnolia trees, this home offers both beauty and privacy, but also low maintenance care. Located in a quiet cul-de-sac ending at the waters edge of Lake Echo and within short walking distance to the fitness center and pickleball courts. Seven Lakes residents enjoy exceptional amenities including boating, skiing, fishing lakes, pool, park, recreation areas, and equestrian facilities--all just minutes from Pinehurst shopping, medical facilities, and world-renowned golf including the famed US Open Course and the World Golf Hall of Fame. Definitely a hidden gem of a deal and great value for excellent location and quality condition!
    92 days
    |
    502
    |
    24
    |

    Zillow last checked:

    Listing updated:

    Listed by:

    Sandy Stewart 910-315-2510,

    Sandhill Realty

    Source: Hive MLS,MLS#: 100568117MLS LogoOriginating MLS: Mid Carolina Regional MLS

    Loading...

      Facts & features

      Interior

      Bedrooms & bathrooms
      • Bedrooms: 3
      • Bathrooms: 2
      • Full bathrooms: 2
      Rooms
      • Room types: Living Room, Dining Room, Sunroom, Master Bedroom, Bedroom 2, Bedroom 3, Other
      Primary bedroom
      • Level: Main
      • Dimensions: 12.5 x 17
      Bedroom 2
      • Level: Main
      • Dimensions: 12 x 11
      Bedroom 3
      • Level: Main
      • Dimensions: 11.5 x 11
      Dining room
      • Level: Main
      • Dimensions: 9 x 10
      Kitchen
      • Level: Main
      • Dimensions: 15.5 x 10.5
      Living room
      • Level: Main
      • Dimensions: 16.5 x 16
      Other
      • Description: Garage
      • Level: Main
      • Dimensions: 215 x 19.5
      Sunroom
      • Level: Main
      • Dimensions: 15 x 11.5
      Heating
      • Heat Pump, Electric
      Cooling
      • Central Air, Heat Pump
      Appliances
      • Included: Electric Oven, Built-In Microwave, Washer, Refrigerator, Dryer, Dishwasher
      • Laundry: Dryer Hookup, Washer Hookup, In Hall
      Features
      • Walk-in Closet(s), Ceiling Fan(s), Walk-in Shower, Blinds/Shades, Built-in Features, Walk-In Closet(s)
      • Flooring: LVT/LVP, Ceramic Tile, Hardwood
      • Basement: Crawl Space
      • Attic: Pull Down Stairs
      Interior area
      • Total structure area: 1,696
      • Total interior livable area: 1,696 sqft
      Video & virtual tour

      Property

      Parking
      • Total spaces: 2
      • Parking features: Garage Faces Front, Gravel, Garage Door Opener, Garage
      • Attached garage spaces: 2
      Features
      • Levels: One
      • Patio & porch: Deck
      • Exterior features: Gas Log
      • Fencing: Partial,Back Yard,Wood
      • Has view: Yes
      • View description: See Remarks
      • Frontage type: See Remarks
      Lot
      • Size: 0.52 Acres
      • Dimensions: 253' x 53' x 248' x 79'
      • Features: Cul-De-Sac, Level, Corner Lot, Wooded
      Details
      • Parcel number: 00030709
      • Zoning: GC-SL
      • Special conditions: Standard

      Construction

      Type & style
      • Home type: SingleFamily
      • Property subtype: Single Family Residence
      Materials
      • Block, Brick Veneer, Wood Siding, Wood Frame
      • Foundation: Crawl Space
      • Roof: Metal
      Condition
      • New construction: No
      • Year built: 1987

      Utilities & green energy

      • Sewer: Septic Tank
      • Water: Public, County Water
      • Utilities for property: Water Available

      Community & HOA

      Community
      • Security: Smoke Detector(s)
      • Subdivision: Seven Lakes North
      HOA
      • Has HOA: Yes
      • Amenities included: Barbecue, Basketball Court, Beach Access, Clubhouse, Pool, Game Room, Gated, Maintenance Common Areas, Maintenance Roads, Park, Pickleball, Picnic Area, Playground
      • HOA fee: $1,600 annually
      • HOA name: Seven Lakes Landowners Association
      • HOA phone: 910-673-4931
      Location
      • Region: West End

      Financial & listing details

      • Price per square foot: $199/sqft
      • Tax assessed value: $285,280
      • Annual tax amount: $1,240
      • Date on market: 4/18/2026
      • Cumulative days on market: 93 days
      • Listing agreement: Exclusive Right To Sell
      • Listing terms: Cash,Conventional,FHA,VA Loan
      • Road surface type: Paved

        Estimated market value

        $331,400

        $315,000 - $348,000

        $2,009/mo

        Price history

        DateEventPrice
        7/12/2026Price change$337,000-2.3%$199/sqft
        Source: Hive MLS #100568117 Report a problem
        6/9/2026Price change$345,000-5.5%$203/sqft
        Source: Hive MLS #100568117 Report a problem
        4/18/2026Listed for sale$365,000+17.4%$215/sqft
        Source: Hive MLS #100568117 Report a problem
        5/25/2023Sold$311,000$183/sqft
        Source: Hive MLS #100381250 Report a problem
        5/10/2023Pending sale$311,000$183/sqft
        Source: Hive MLS #100381250 Report a problem
        5/9/2023Price change$311,000-5.2%$183/sqft
        Source: Hive MLS #100381250 Report a problem
        4/27/2023Listed for sale$328,000$193/sqft
        Source: Hive MLS #100381250 Report a problem

        Public tax history

        YearProperty taxesTax assessment
        2024$1,241 -4.4%$285,280
        2023$1,298 +135.9%$285,280 +24.8%
        2022$550 -3.8%$228,540 +30.8%
        2021$572 +1.6%$174,700
        2020$563 $174,700
        2019$563 $174,700 +23.7%
        2018$563 +37.5%$141,270
        2017$410 $141,270
        2015$410 +2.7%$141,270 -1.1%
        2014$399 +6.5%$142,800
        2013$375 $142,800
        2012-- $142,800
        2011-- $142,800
        2010-- $142,800
        2009-- $142,800
        2008-- $142,800
        2007-- $142,800 +11.3%
        2005-- $128,340
        2004-- $128,340
        2003-- $128,340
        2002-- $128,340
        Find assessor info on the county website

        Monthly payment

        Est. payment

        Payment breakdown

        Explore the cost of this home by adjusting the details. Changes won't be saved.
        All calculations are estimates and provided by Zillow, Inc. for informational purposes only. Actual amounts may vary.
        HOA fees may include property taxes on listings classified as Co-Ops. Contact the listing agent and/or owner for fee details.
        Mortgage interest rates are dependent on a number of factors, including credit score, down payment, and repayment length. Interest rate data provided by Zillow Group Marketplace, Inc. as of 1/1/1970 from various mortgage lenders with which we have lead or other similar arrangements; the Estimated Payment is an average of those rates.
        See how much you could borrow to make a competitive offer.

        Climate risks

        Neighborhood: Seven Lakes

        Getting around

        4 / 100
        Car-Dependent
        24 / 100
        Somewhat Bikeable

        Nearby schools

        GreatSchools rating
        Schools provided by the listing agent
        • Elementary: West End Elementary
        • Middle: West Pine Middle
        • High: Pinecrest High

        Source: Hive MLS. This data may not be complete. We recommend contacting the local school district to confirm school assignments for this home.

        A local agent can set up tours, give advice and negotiate with sellers.

        A local lender can help you make sure your offer is ready when you are.

        Browse local experts

        Similar homes