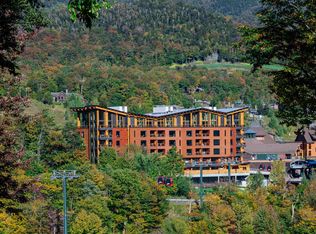
Experience unrivaled views and a premier, slopeside, Spruce Peak location in this newly constructed, magnificent home. This modern mountain residence was designed by renowned alpine architects Zehren & Associates with floor-to-ceiling glass walls, seamless indoor-outdoor living, and an “infinity view” to Vermont’s natural beauty from every room. Entertain or unwind in world-class amenities including an endless pool and outdoor jacuzzi, custom Japanese soaking tub, infrared sauna, media/game room, and three fireplaces for cozy après-ski evenings. Crafted with precision and curated for luxurious mountain living, this fully-connected smart home features efficiencies such as radiant heat, motorized window shades, an elevator, security system, ski room, executive office, heated garage, primary bedroom with dual walk-in closets, and a backup generator. Each bedroom suite is thoughtfully designed for comfort, privacy, and vantage, and all bathrooms are distinctively designed. Just steps from skiing, golf, fine dining, and year-round adventure at Spruce Peak village, 101 Switchback is the ultimate turnkey retreat.
Active
Listed by: LandVest, Inc. • Meg Kauffman • 802-528-7606
$12,495,000
101 Switchback Lane, Stowe, VT 05672
5beds
5,988sqft
Single Family Residence
Built in 2024
0.68 Acres Lot
$-- Zestimate®
$2,087/sqft
$-- HOA
What's special
Unrivaled viewsEndless poolInfrared saunaRadiant heatFloor-to-ceiling glass wallsOutdoor jacuzziFully-connected smart home
- 116 days
- 2,008
- 139
Zillow last checked:
Listing updated:
Listed by:
Meg Kauffman,
LandVest, Inc. 802-528-7606
Source: PrimeMLS,MLS#: 5097362
Facts & features
Interior
Bedrooms & bathrooms
- Bedrooms: 5
- Bathrooms: 7
- Full bathrooms: 5
- 1/2 bathrooms: 2
Heating
- Propane, Hot Air, Zoned, Radiant Floor
Cooling
- Central Air, Zoned
Appliances
- Included: Gas Cooktop, Dishwasher, Disposal, Dryer, Freezer, Gas Range, Refrigerator, Washer, Propane Water Heater
- Laundry: In Basement
Features
- Bar, Cathedral Ceiling(s), Dining Area, Elevator, Hearth, Kitchen Island, Kitchen/Dining, LED Lighting, Natural Light, Natural Woodwork, Sauna, Soaking Tub, Vaulted Ceiling(s), Walk-In Closet(s), Wet Bar, Smart Thermostat
- Flooring: Ceramic Tile, Hardwood, Slate/Stone
- Windows: Blinds, Skylight(s)
- Basement: Finished,Full,Interior Stairs,Interior Access,Exterior Entry,Walk-Out Access
- Has fireplace: Yes
- Fireplace features: Gas, 3+ Fireplaces
- Furnished: Yes
Interior area
- Total structure area: 6,086
- Total interior livable area: 5,988 sqft
- Finished area above ground: 3,336
- Finished area below ground: 2,652
Video & virtual tour
Property
Parking
- Total spaces: 2
- Parking features: Paved, Auto Open, Heated Garage, Driveway, Garage, Electric Vehicle Charging Station(s), Attached
- Garage spaces: 2
- Has uncovered spaces: Yes
Features
- Levels: 3
- Stories: 3
- Patio & porch: Patio
- Exterior features: Balcony, Deck
- Has spa: Yes
- Spa features: Heated
- Has view: Yes
- View description: Mountain(s)
- Frontage length: Road frontage: 869
Lot
- Size: 0.68 Acres
- Features: Condo Development, Conserved Land, Deed Restricted, PRD/PUD, Ski Area, Ski Trailside, Trail/Near Trail, Views, Walking Trails, Mountain, Near Golf Course, Near Skiing, Near Snowmobile Trails, Rural
Details
- Parcel number: 62119514449
- Zoning description: Residential
- Special conditions: Standard
- Other equipment: Sprinkler System
Construction
Type & style
- Home type: SingleFamily
- Architectural style: Contemporary
- Property subtype: Single Family Residence
Materials
- Wood Frame, Wood Siding
- Foundation: Concrete
- Roof: Metal,Standing Seam
Condition
- New construction: No
- Year built: 2024
Utilities & green energy
- Electric: Circuit Breakers, Generator
- Sewer: Public Sewer
- Utilities for property: Telephone at Site
Community & HOA
Community
- Security: Security, Carbon Monoxide Detector(s), Security System, Smoke Detector(s), HW/Batt Smoke Detector
HOA
- Has HOA: Yes
- Amenities included: Common Acreage
- Services included: HOA Fee
- Additional fee info: Fee: $3060
Location
- Region: Stowe
Financial & listing details
- Price per square foot: $2,087/sqft
- Tax assessed value: $5,873,000
- Annual tax amount: $94,970
- Date on market: 6/30/2026
- Road surface type: Paved
Estimated market value
Not available
Estimated sales range
Not available
Not available
Price history
| Date | Event | Price |
|---|---|---|
| 6/30/2026 | Listed for sale | $12,495,000$2,087/sqft |
Source:  PrimeMLS #5097362 Report a problem PrimeMLS #5097362 Report a problem | ||
| 4/1/2026 | Listing removed | $12,495,000$2,087/sqft |
Source: PrimeMLS #5052308 Report a problem | ||
| 1/18/2026 | Listed for sale | $12,495,000-3.8%$2,087/sqft |
Source: PrimeMLS #5052308 Report a problem | ||
| 7/18/2025 | Listed for sale | $12,995,000$2,170/sqft |
Source: PrimeMLS #5052308 Report a problem | ||
Public tax history
| Year | Property taxes | Tax assessment |
|---|---|---|
| 2024 | -- | $5,873,000 +245.3% |
| 2023 | -- | $1,701,000 +80.9% |
| 2022 | -- | $940,500 |
Find assessor info on the county website
Monthly payment
Est. payment
Payment breakdown
Explore the cost of this home by adjusting the details. Changes won't be saved.Climate risks
Neighborhood: 05672
Nearby schools
Schools provided by the listing agent
- Elementary: Stowe Elementary School
- Middle: Stowe Middle/High School
- High: Stowe Middle/High School
- District: Stowe School District
Source: PrimeMLS. This data may not be complete. We recommend contacting the local school district to confirm school assignments for this home.