Welcome to luxury living in the highly sought-after 12 Oaks community! This stunning 5-bedroom, 4-bathroom home offers 3,531 square feet of beautifully designed living space on a desirable corner lot. Thoughtfully appointed with elegant finishes and functional spaces, this home is perfect for both everyday living and entertaining. The heart of the home is the gourmet kitchen, featuring premium finishes, abundant cabinetry, and ample workspace, all flowing seamlessly into the inviting keeping room. A spacious bonus room provides endless possibilities for a media room, playroom, or home office. The luxurious primary suite is on the main floor and is a true retreat, complete with a spa-like bath and separate his-and-hers walk-in closets. Step outside to enjoy the screened-in porch overlooking the fenced backyard, offering the perfect setting for relaxing evenings or weekend gatherings. Car enthusiasts and hobbyists will appreciate the epoxy-coated garage, providing both durability and style. And the new roof installed in 2025 looks great from the aerial photos. Twelve Oaks is also a golf course community where residents enjoy resort-style amenities including three swimming pools, tennis courts, pickleball courts, a state-of-the-art fitness center, and an active lifestyle surrounded by beautifully maintained grounds. This exceptional home combines comfort, sophistication, and unparalleled community amenities—an opportunity you won't want to miss!
Pending
$989,000
101 Synandra Ln, Holly Springs, NC 27540
4beds
3,531sqft
Single Family Residence, Residential
Built in 2008
0.27 Acres Lot
$978,900 Zestimate®
$280/sqft
$84/mo HOA
What's special
Epoxy-coated garageElegant finishesPremium finishesGourmet kitchenSpacious bonus roomAmple workspaceFunctional spaces
- 37 days |
- 297 |
- 4 |
Likely to sell faster than
Zillow last checked:
Listing updated:
Listed by:
Donna Bass 919-730-6641,
The Company Realty Group,
Alison Elle Chambers 919-630-1471,
The Company Realty Group
Source: Doorify MLS,MLS#: 10173825
Facts & features
Interior
Bedrooms & bathrooms
- Bedrooms: 4
- Bathrooms: 4
- Full bathrooms: 4
Heating
- Fireplace(s), Forced Air
Cooling
- Ceiling Fan(s), Central Air
Appliances
- Included: Dishwasher, Disposal, Gas Cooktop, Humidifier, Ice Maker, Microwave, Refrigerator, Oven, Water Heater
- Laundry: Laundry Room, Main Level
Features
- Bathtub/Shower Combination, Bookcases, Ceiling Fan(s), Coffered Ceiling(s), Crown Molding, Double Vanity, Dual Closets, Entrance Foyer, Granite Counters, High Ceilings, Keeping Room, Kitchen Island, Pantry, Master Downstairs, Recessed Lighting, Separate Shower, Smooth Ceilings, Soaking Tub, Tray Ceiling(s), Walk-In Closet(s), Walk-In Shower, Water Closet
- Flooring: Carpet, Hardwood, Tile
- Windows: Plantation Shutters
- Number of fireplaces: 2
- Fireplace features: Den, Family Room
- Common walls with other units/homes: No Common Walls
Interior area
- Total structure area: 3,531
- Total interior livable area: 3,531 sqft
- Finished area above ground: 3,531
- Finished area below ground: 0
Property
Parking
- Total spaces: 4
- Parking features: Attached, Driveway, Garage, Garage Faces Side, Open, Paved
- Attached garage spaces: 2
- Uncovered spaces: 2
Features
- Levels: Two
- Stories: 2
- Patio & porch: Patio, Screened
- Exterior features: Fenced Yard
- Pool features: Community
- Fencing: Back Yard, Fenced, Wrought Iron
- Has view: Yes
Lot
- Size: 0.27 Acres
- Features: Back Yard, Corner Lot, Front Yard, Landscaped, Near Golf Course
Details
- Parcel number: 063902678625000 0362041
- Zoning: PUD
- Special conditions: Standard
Construction
Type & style
- Home type: SingleFamily
- Architectural style: Transitional
- Property subtype: Single Family Residence, Residential
Materials
- Fiber Cement
- Roof: Shingle
Condition
- New construction: No
- Year built: 2008
Utilities & green energy
- Sewer: Public Sewer
- Water: Public
- Utilities for property: Electricity Connected, Natural Gas Connected, Sewer Connected, Water Connected
Community & HOA
Community
- Features: Clubhouse, Fitness Center, Golf, Playground, Pool, Restaurant, Sidewalks, Street Lights, Tennis Court(s)
- Subdivision: 12 Oaks
HOA
- Has HOA: Yes
- Amenities included: Clubhouse, Fitness Center, Golf Course, Landscaping, Maintenance Grounds, Playground, Pool, Recreation Facilities, Sport Court, Tennis Court(s)
- Services included: Maintenance Grounds, Storm Water Maintenance
- HOA fee: $252 quarterly
Location
- Region: Holly Springs
Financial & listing details
- Price per square foot: $280/sqft
- Tax assessed value: $924,252
- Annual tax amount: $7,974
- Date on market: 6/12/2026
- Road surface type: Asphalt
Estimated market value
$978,900
$930,000 - $1.03M
$3,431/mo
Price history
| Date | Event | Price |
|---|---|---|
| 6/23/2026 | Pending sale | $989,000$280/sqft |
Source:  Doorify MLS #10173825 Report a problem Doorify MLS #10173825 Report a problem | ||
| 6/12/2026 | Listed for sale | $989,000+4.1%$280/sqft |
Source: Doorify MLS #10173825 Report a problem | ||
| 8/5/2025 | Sold | $950,000$269/sqft |
Source: Doorify MLS #10100047 Report a problem | ||
| 6/9/2025 | Pending sale | $950,000$269/sqft |
Source: Doorify MLS #10100047 Report a problem | ||
| 6/4/2025 | Listed for sale | $950,000+77.6%$269/sqft |
Source: Doorify MLS #10100047 Report a problem | ||
| 9/4/2019 | Sold | $535,000-4.4%$152/sqft |
Source: Doorify MLS #2260101 Report a problem | ||
| 9/4/2019 | Listed for sale | $559,900$159/sqft |
Source: Fonville Morisey/Chapel Hill Sales Office #2260101 Report a problem | ||
| 7/28/2019 | Pending sale | $559,900$159/sqft |
Source: Fonville Morisey/Chapel Hill Sales Office #2260101 Report a problem | ||
| 7/16/2019 | Price change | $559,900-0.9%$159/sqft |
Source: Fonville Morisey/Chapel Hill Sales Office #2260101 Report a problem | ||
| 6/30/2019 | Price change | $565,000-4.2%$160/sqft |
Source: Fonville Morisey/Chapel Hill Sales Office #2260101 Report a problem | ||
| 6/7/2019 | Listed for sale | $589,900+41.8%$167/sqft |
Source: Fonville Morisey/Chapel Hill Sales Office #2260101 Report a problem | ||
| 11/16/2011 | Sold | $416,000$118/sqft |
Source: Public Record Report a problem | ||
Public tax history
| Year | Property taxes | Tax assessment |
|---|---|---|
| 2025 | $7,974 +0.4% | $924,252 |
| 2024 | $7,941 +38.3% | $924,252 +74.2% |
| 2023 | $5,741 +3.6% | $530,422 |
| 2022 | $5,542 +1.9% | $530,422 |
| 2021 | $5,439 | $530,422 |
| 2020 | $5,439 -11.3% | $530,422 +4.4% |
| 2019 | $6,135 | $508,200 |
| 2018 | -- | $508,200 |
| 2017 | $5,343 +1.4% | $508,200 |
| 2016 | $5,270 +2.7% | $508,200 +4.4% |
| 2015 | $5,131 +3.6% | $487,004 |
| 2014 | $4,953 | $487,004 |
| 2013 | -- | $487,004 |
| 2012 | -- | $487,004 |
| 2011 | -- | $487,004 |
| 2010 | -- | $487,004 |
| 2009 | -- | $487,004 |
Find assessor info on the county website
Monthly payment
Est. payment
Payment breakdown
Explore the cost of this home by adjusting the details. Changes won't be saved.Climate risks
Neighborhood: Twelve Oaks
Nearby schools
GreatSchools rating
- 10/10Oakview ElementaryGrades: PK-5Distance: 0.7 mi
- 10/10Apex Friendship MiddleGrades: 6-8Distance: 3 mi
- 9/10Holly Springs HighGrades: 9-12Distance: 3 mi
Schools provided by the listing agent
- Elementary: Wake - Oakview Elementary School
- Middle: Wake - Apex Friendship Middle
- High: Wake - Apex Friendship High
Source: Doorify MLS. This data may not be complete. We recommend contacting the local school district to confirm school assignments for this home.
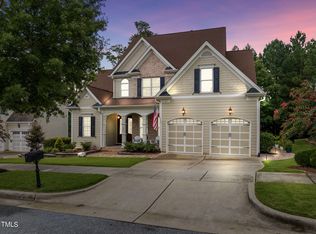
- $860,0004 bd4 ba3.2k sqft105 Synandra Ln, Holly Springs, NC 27540Sold
- $1,316,700-- bd3 ba3.7k sqft108 Lively Oaks Way, Holly Springs, NC 27540Off Market
- $1,363,400-- bd3 ba4k sqft104 Lively Oaks Way, Holly Springs, NC 27540Off Market
- $736,6003 bd3 ba2.7k sqft1500 Green Oaks Pkwy, Holly Springs, NC 27540Off Market

- $1,317,8006 bd6 ba4.8k sqft109 Synandra Ln, Holly Springs, NC 27540Off Market
- $977,0004 bd3 ba3.1k sqft200 Lively Oaks Way, Holly Springs, NC 27540Off Market
- $667,7003 bd3 ba2.6k sqft1504 Green Oaks Pkwy, Holly Springs, NC 27540Off Market
- $984,1004 bd4 ba3.3k sqft220 Meares Bluff Ln, Holly Springs, NC 27540Off Market
A local agent can set up tours, give advice and negotiate with sellers.
Similar homes
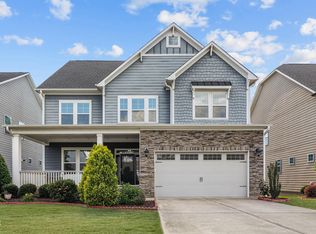
- $950,0006 bd6 ba4.1k sqft129 Tisbury Dr, Holly Springs, NC 27540For Sale
 MLS ID #10172099, Matthew Dover. Doorify MLS
 - $815,0005 bd4 ba3.6k sqft101 Roseberry Way, Holly Springs, NC 27540For Sale
 MLS ID #10174808, Keith Eric Bonham. Doorify MLS
 - $695,0004 bd3 ba2.8k sqft713 Ancient Oaks Dr, Holly Springs, NC 27540For Sale
 MLS ID #10162252, Michael Proctor. Doorify MLS
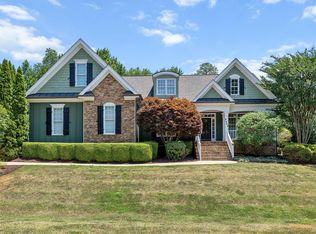
 - $972,0004 bd3 ba3.7k sqft7243 Capulin Crest Dr, Apex, NC 27539For Sale
 MLS ID #10178910, Samara Presley. Doorify MLS
 - $835,0006 bd6 ba4.6k sqft360 Fire Opal Ln, Holly Springs, NC 27540For SaleMLS ID #10179169, AnnMarie Janni. Doorify MLS
- $639,9004 bd3 ba2.8k sqft101 Cahors Trl, Holly Springs, NC 27540For SaleMLS ID #10178842, April Billings Comstock. Doorify MLS
- $895,0004 bd5 ba4.2k sqft6721 Winter Garden Way, Holly Springs, NC 27540For SaleMLS ID #10165836, April Auman. Doorify MLS
- $1,000,0005 bd4 ba3.7k sqft2901 Macintosh Woods Dr, Apex, NC 27502For SaleMLS ID #10174949, Shreyans Kochar. Doorify MLS
- $999,0004 bd5 ba4.4k sqft2205 Belvinwood Dr, Fuquay Varina, NC 27526For SaleMLS ID #10163636, Peter Kima. Doorify MLS
- $950,0004 bd4 ba4.8k sqft3112 Megwood Ct, Apex, NC 27539For SaleMLS ID #10171424, Delphine Camara. Doorify MLS
- $665,0005 bd4 ba3k sqft128 Pointe Park Cir, Holly Springs, NC 27540For SaleMLS ID #10165924, Heather Larose. Doorify MLS
- $1,150,0005 bd5 ba3.5k sqftRIDER HOMES INC, Holly Springs, NC 27540For SaleMLS ID #10165480, Robert Huml. Doorify MLS
- $1,049,0003 bd3 ba3.2k sqft4233 Henderson Pl, Pittsboro, NC 27312For SaleMLS ID #10181175, Alyssa Boreiko Glogowski. Doorify MLS
- $925,0004 bd5 ba3.9k sqft102 Poppleford Pl, Cary, NC 27511For SaleMLS ID #10174898, Mike Montpetit. Doorify MLS
- $990,0006 bd6 ba4.4k sqft3401 Ogle Dr, Cary, NC 27518For SaleMLS ID #10176790, Naama Shaked. Doorify MLS
- $858,0005 bd5 ba3.8k sqft300 Ironcreek Pl, Apex, NC 27539For SaleMLS ID #10176557, Jennifer Donahue. Doorify MLS
- $680,0003 bd3 ba2.8k sqft6712 Stepherly Way, Holly Springs, NC 27540For SaleMLS ID #10171611, Samantha Koch. Doorify MLS
- $1,000,0004 bd4 ba2.9k sqft203 Lewiston Ct, Cary, NC 27513For SaleMLS ID #10176236, Shanda Heller. Doorify MLS
- $1,050,0004 bd4 ba4.2k sqft3740 Westbury Lake Dr, Raleigh, NC 27603For SaleMLS ID #10170374, Julie Chung. Doorify MLS
- $674,8004 bd3 ba3.2k sqft5441 Maggie Run Ln, Fuquay Varina, NC 27526For SaleMLS ID #10178649, Hannah Marie Horsey. Doorify MLS
