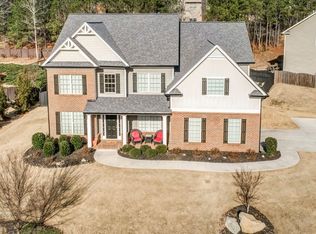
If you are looking for a Large Open to Below Family Room with tons of Natural Sunlight, then you found the right home! This Gorgeous 5 Bedrooms and 3 Full Baths Home with Side Entry Garage and Extended Driveway is Nearly New, Lots of Upgrades, has Extensive Landscaping, a Patio, a Shed/Storage Room & a Beautiful Fenced Backyard. 5-Year Newer Architecture Shingles Roof. The Inviting 2-story Foyer Opens to Formal Living and Dining Rooms. The Large Opening 2-story Family Room Features a Beautiful Staircase, Fireplace with a View to the Kitchen & Breakfast Nook. There is a Bedroom/Office and a Full Bath on the Main. Newer Hardwood Floors, Upgraded Light Package, Stained Kitchen Cabinets, Granite Countertops, Kitchen Island, Breakfast Bar, Stainless Steel Appliances & More. Oversized Owner’s Retreat with His and Her Closets and a Spacious Bathroom with Separate Shower and Tub. Total 4 Bedrooms upstairs. Neighborhood Offers Swim, Tennis & Playground. The Community is 1 Minute to Bentwater Golf Course, 10 minutes to Downtown Acworth, and within One of the Top School Districts! 101 Talking Leaves Court is a Wonderful Place to Call Home!
Closed
Zillow last checked:
Listing updated:
Bought with:
Victor Rodriguez, 382148
Watkins Real Estate Associates
Source: FMLS GA,MLS#: 7531419
Price history
| Date | Event | Price |
|---|---|---|
| 4/14/2025 | Sold | $520,000$168/sqft |
Source:  FMLS GA #7531419 Report a problem FMLS GA #7531419 Report a problem | ||
| 3/20/2025 | Pending sale | $520,000$168/sqft |
Source: FMLS GA #7531419 Report a problem | ||
| 3/6/2025 | Listed for sale | $520,000-1.7%$168/sqft |
Source: FMLS GA #7531419 Report a problem | ||
| 1/6/2025 | Listing removed | $529,000$171/sqft |
Source: FMLS GA #7432303 Report a problem | ||
| 8/30/2024 | Price change | $529,000-1.9%$171/sqft |
Source: FMLS GA #7432303 Report a problem | ||
| 8/8/2024 | Listed for sale | $539,000+71.1%$175/sqft |
Source: FMLS GA #7432303 Report a problem | ||
| 2/27/2019 | Sold | $315,000+0%$102/sqft |
Source:  GAMLS #8505877 Report a problem GAMLS #8505877 Report a problem | ||
| 1/22/2019 | Pending sale | $314,900$102/sqft |
Source: Berkshire Hathaway HomeServices Georgia Properties - Cherokee Office #6117193 Report a problem | ||
| 1/8/2019 | Listed for sale | $314,900+30.1%$102/sqft |
Source: Berkshire Hathaway HomeServices Georgia Properties #8505877 Report a problem | ||
| 12/19/2014 | Sold | $242,000+15.2%$78/sqft |
Source:  FMLS GA #5305226 Report a problem FMLS GA #5305226 Report a problem | ||
| 4/23/2010 | Sold | $210,000$68/sqft |
Source: Public Record Report a problem | ||
Nearby homes
- $489,6005 bd3 ba3k sqft101 Talking Leaves Ct #0, Acworth, GA 30101Off Market
- $496,7005 bd4 ba3.2k sqft133 Talking Leaves Ct, Acworth, GA 30101Off Market
- $553,9004 bd5 ba4.7k sqft75 Talking Leaves Ct, Acworth, GA 30101Off Market
- $532,4005 bd4 ba3.5k sqft237 Talking Leaves Ct, Acworth, GA 30101Off Market
Get a cash offer in 3 minutes
Find out how much your home could sell for in as little as 3 minutes with a no-obligation cash offer.
Estimated market value
$519,000
