A must-see in Millerode Forest! The main level of this well-maintained split foyer boasts 3 bedrooms, 2 full bathrooms, living room with electric fireplace, dining room, kitchen with granite countertops and porcelain tile backsplash, and hardwood floors. The basement offers a spacious den with a fireplace, a half bath, large laundry room, and 2 bonus rooms used as bedrooms by the previous owners. The fenced backyard with patio, firepit, and solar-powered lighting makes a great place for pets and is somewhere to relax and/or entertain company. Call today to schedule your showing! All appliances and resin outbuilding convey. *Seller is a licensed NC REALTOR.*
Sold for $292,500
$292,500
101 Tanglewood Dr, Mount Airy, NC 27030
3beds
1,821sqft
Stick/Site Built, Residential, Single Family Residence
Built in 1974
0.8 Acres Lot
$323,100 Zestimate®
$--/sqft
$1,848 Estimated rent
Home value
$323,100
$307,000 - $339,000
$1,848/mo
Zestimate® history
Owner options
List your home for rent
$1,848/mo
Rent Zestimate®
Find your next renter with Zillow Rental Manager. Plus, with online applications, you can quickly screen prospective tenants – for free.
$1,848/mo
Rent Zestimate®
Refinance and save
$1,749/mo
Est. payment
Refinancing to a lower rate could help reduce your monthly payments and save thousands over the life of the loan.
$1,749/mo
Est. payment
Explore your selling options
Work with a Zillow partner agent
Leverage their expertise and Zillow's premium Showcase listings to get your home seen by more buyers.
Get startedList with your own agent
Get your home in front of millions of buyers by listing it on Zillow.
Learn how to do itSell it yourself
Take full control of how buyers see your home on Zillow by listing For Sale by Owner (FSBO).
List your homeWhat's special
Electric fireplaceSolar - powered lightingHardwood floorsLarge laundry roomHalf bathSpacious den
Zillow last checked:
Listing updated:
Listed by:
Laura Morgan 304-661-0141,
Rogers Realty & Auction Co., Inc.
Bought with:
Deborah Watson, 333406
Rogers Realty & Auction Co., Inc.
Source: Triad MLS,MLS#: 1137560 Originating MLS: Winston-Salem
Originating MLS: Winston-SalemFacts & features
Interior
Bedrooms & bathrooms
- Bedrooms: 3
- Bathrooms: 3
- Full bathrooms: 2
- 1/2 bathrooms: 1
- Main level bathrooms: 2
Primary bedroom
- Level: Main
- Dimensions: 13.83 x 13.83
Bedroom 2
- Level: Main
- Dimensions: 11.08 x 11
Bedroom 3
- Level: Main
- Dimensions: 11.33 x 11
Bonus room
- Level: Basement
- Dimensions: 14.58 x 11.17
Bonus room
- Level: Basement
- Dimensions: 14.83 x 10.5
Den
- Level: Basement
- Dimensions: 14.25 x 22
Dining room
- Level: Main
- Dimensions: 8.33 x 9.83
Kitchen
- Level: Main
- Dimensions: 10.83 x 9.83
Laundry
- Level: Basement
- Dimensions: 9.67 x 8.83
Living room
- Level: Main
- Dimensions: 15.17 x 14.92
Heating
- Heat Pump, Electric
Cooling
- Central Air
Appliances
- Included: Built-In Range, Built-In Refrigerator, Dishwasher, Electric Water Heater
- Laundry: Dryer Connection, Washer Hookup
Features
- Ceiling Fan(s), Dead Bolt(s)
- Flooring: Tile, Vinyl, Wood
- Doors: Insulated Doors, Storm Door(s)
- Windows: Insulated Windows
- Basement: Basement
- Attic: Access Only
- Number of fireplaces: 1
- Fireplace features: Blower Fan, Gas Log, Basement
Interior area
- Total structure area: 1,821
- Total interior livable area: 1,821 sqft
- Finished area above ground: 1,020
- Finished area below ground: 801
Property
Parking
- Total spaces: 1
- Parking features: Carport, Driveway, Attached Carport
- Attached garage spaces: 1
- Has carport: Yes
- Has uncovered spaces: Yes
Features
- Levels: Multi/Split
- Exterior features: Remarks
- Pool features: None
- Fencing: Partial
Lot
- Size: 0.8 Acres
- Features: Cul-De-Sac
Details
- Additional structures: Storage
- Parcel number: 501106386833
- Zoning: RR
- Special conditions: Owner Sale
Construction
Type & style
- Home type: SingleFamily
- Architectural style: Split Level
- Property subtype: Stick/Site Built, Residential, Single Family Residence
Materials
- Brick, Wood Siding
Condition
- Year built: 1974
Utilities & green energy
- Sewer: Septic Tank
- Water: Well
Community & HOA
Community
- Subdivision: Millerode Forest
HOA
- Has HOA: No
Location
- Region: Mount Airy
Financial & listing details
- Tax assessed value: $126,390
- Annual tax amount: $851
- Date on market: 4/10/2024
- Cumulative days on market: 27 days
- Listing agreement: Exclusive Right To Sell
- Listing terms: Cash,Conventional,FHA,USDA Loan,VA Loan
Price history
| Date | Event | Price |
|---|---|---|
| 6/28/2024 | Sold | $292,500-7.1% |
Source:  Triad MLS #1137560 Report a problem Triad MLS #1137560 Report a problem | ||
| 5/8/2024 | Pending sale | $315,000 |
Source: Triad MLS #1137560 Report a problem | ||
| 5/3/2024 | Price change | $315,000-4.3% |
Source: Triad MLS #1137560 Report a problem | ||
| 4/10/2024 | Listed for sale | $329,000+163.2% |
Source: Triad MLS #1137560 Report a problem | ||
| 1/7/2020 | Sold | $125,000 |
Source: Triad MLS #957331 Report a problem | ||
| 11/23/2019 | Pending sale | $125,000$69/sqft |
Source: Group3 Real Estate #957331 Report a problem | ||
| 11/20/2019 | Listed for sale | $125,000$69/sqft |
Source: Group3 Real Estate #957331 Report a problem | ||
Public tax history
| Year | Property taxes | Tax assessment |
|---|---|---|
| 2025 | $1,676 +93.8% | $273,410 +116.3% |
| 2024 | $865 | $126,390 |
| 2023 | $865 | $126,390 |
| 2022 | $865 | $126,390 |
| 2021 | $865 +16.1% | $126,390 +22.4% |
| 2020 | $745 +70.5% | $103,260 |
| 2019 | $437 | $103,260 |
| 2018 | $437 +2.5% | $103,260 |
| 2017 | $426 +2.6% | $103,260 |
| 2016 | $416 | $103,260 -1.1% |
| 2013 | $416 | $104,370 |
| 2012 | -- | $104,370 -6.9% |
| 2011 | -- | $112,070 |
| 2010 | -- | $112,070 +22.4% |
| 2002 | -- | $91,530 |
Find assessor info on the county website
Neighborhood: 27030
Nearby homes
- $246,4003 bd2 ba3.3k sqft300 Pioneer Dr, Mount Airy, NC 27030Off Market
- $340,4003 bd3 ba1.7k sqft100 Tanglewood Dr, Mount Airy, NC 27030Off Market
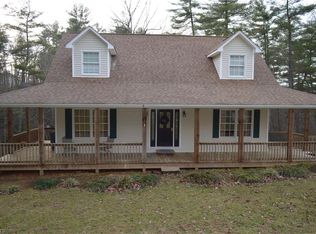
- $271,1003 bd2 ba2.9k sqft108 Tanglewood Dr, Mount Airy, NC 27030Off Market
- $8,0000.8 Acres108 Tanglewood Dr, Mount Airy, NC 27030Off Market
- $239,1003 bd2 ba2.8k sqft129 Tanglewood Dr, Mount Airy, NC 27030Off Market
- $226,4003 bd2 ba3.1k sqft118 Tanglewood Dr, Mount Airy, NC 27030Off Market
- $382,6003 bd2 ba5.2k sqft240 Pioneer Dr, Mount Airy, NC 27030Off Market
- $178,0003 bd1 ba3k sqft137 Tanglewood Dr, Mount Airy, NC 27030Off Market
Nearby schools
GreatSchools rating
- 5/10Franklin Elementary SchoolGrades: PK-5Distance: 3.6 mi
- 6/10Meadowview Middle SchoolGrades: 6-8Distance: 4 mi
- 4/10North Surry High SchoolGrades: 9-12Distance: 2.5 mi
Get a cash offer in 3 minutes
Find out how much your home could sell for in as little as 3 minutes with a no-obligation cash offer.
Estimated market value
$323,100
Get a cash offer in 3 minutes
Find out how much your home could sell for in as little as 3 minutes with a no-obligation cash offer.
Estimated market value
$323,100
- North Carolina
- Surry County
- Mount Airy
- 27030
- 101 Tanglewood Dr
Nearby cities
Nearby zip codes
Other Mount Airy Topics
