Skip main navigation
Sold for $4,300,000
Street View
  • $4,300,000

    101 Tappan Ln, Orinda, CA 94563

    4beds
    4,597sqft
    Residential, Single Family Residence
    Built in 1958
    5.42 Acres Lot
    $4,097,500 Zestimate®
    $935/sqft
    $7,140 Estimated rent

    Home value

    $4,097,500

    $3.69M - $4.59M

    $7,140/mo

    Zestimate® history
    Loading
    Loading...

    Owner options

    List your home for rent

    $7,140/mo

    Rent Zestimate®

    Find your next renter with Zillow Rental Manager. Plus, with online applications, you can quickly screen prospective tenants – for free.

    Learn more

    $7,140/mo

    Rent Zestimate®

    Refinance and save

    $27,150/mo

    Est. payment

    Refinancing to a lower rate could help reduce your monthly payments and save thousands over the life of the loan.

    See today's rates

    $27,150/mo

    Est. payment

    Explore your selling options

    Work with a Zillow partner agent

    Leverage their expertise and Zillow's premium Showcase listings to get your home seen by more buyers.

    Get started

    List with your own agent

    Get your home in front of millions of buyers by listing it on Zillow.

    Learn how to do it

    Sell it yourself

    Take full control of how buyers see your home on Zillow by listing For Sale by Owner (FSBO).

    List your home

    What's special

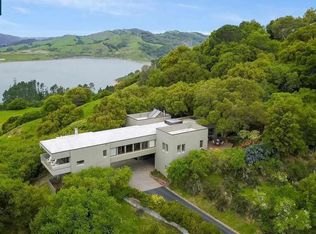
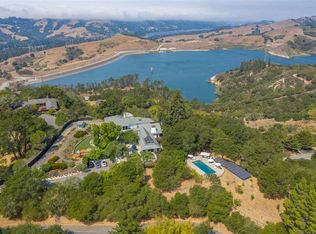
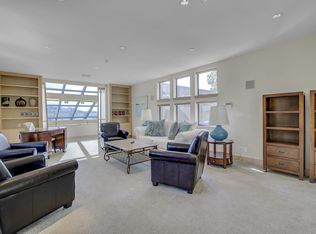
    Nestled in the prestigious & serene hills of Orinda, this residence offers unparalleled blend of sophisticated design, expansive space, breathtaking natural beauty. This home is a sanctuary- combines modern elegance w timeless charm in a sought-after location. Beautifully maintained one-level home, set on 5.42+/- AC, w/breathtaking, panoramic views of San Pablo Res, Briones Res, SF Bay & iconic Mt Tamalpais. Designed by renowned landscape architect Lawrence Halprin, the stunning Japanese gardens are meticulously maintained & offer a tranquil escape. This home perfectly blends comfort and sophistication, providing a retreat - both elegant & inviting. The U-shaped layout ensures panoramic views from nearly every room, offers seamless indoor/outdoor living. W/numerous sliding doors, step into the gardens & peaceful retreats. Gracious entrance, w/high ceilings, invites you into the formal living room w/an abundance of natural light. Chef's kitchen-outfitted Top appliances, custom cabinetry, & sleek countertops – perfect entertaining guests. Spacious family room light filled, perfect for gathering & relaxing. Primary suite w/spa-like bathroom, walk-in closet, & private balcony. Two bed + office offer comfort & style. Hiking trails just outside the door. Top rated Orinda schools

    Zillow last checked:

    Listing updated:

    Listed by:

    Finola Jane Fellner DRE #01428834 925-890-7807,

    Compass

    Bought with:

    Kevin Wakelin, DRE #01935159

    Compass

    Source: CCAR,MLS#: 41090530MLS Logo

    Facts & features

    Interior

    Bedrooms & bathrooms
    • Bedrooms: 4
    • Bathrooms: 4
    • Full bathrooms: 3
    • Partial bathrooms: 1
    Rooms
    • Room types: 3 Bedrooms, 3.5 Baths, Primary Bedrm Suite - 1, Dining Room, Family Room, Office
    Bathroom
    • Features: Solid Surface, Stall Shower, Tile, Updated Baths, See Remarks, Split Bath, Tub with Jets, Double Vanity, Stone, Walk-In Closet(s), Window
    Kitchen
    • Features: Breakfast Bar, Counter - Solid Surface, Dishwasher, Double Oven, Eat In Kitchen, Garbage Disposal, Gas Range/Cooktop, Island, Microwave, Pantry, Refrigerator, Trash Compactor, Updated Kitchen
    Heating
    • Zoned
    Cooling
    • Has cooling: Yes
    Appliances
    • Included: Dishwasher, Double Oven, Gas Range, Microwave, Refrigerator, Trash Compactor, Dryer, Washer
    Features
    • In-Law Floorplan, Breakfast Bar, Counter - Solid Surface, Pantry, Updated Kitchen
    • Flooring: Carpet
    • Number of fireplaces: 2
    • Fireplace features: Family Room, Living Room
    Interior area
    • Total structure area: 4,597
    • Total interior livable area: 4,597 sqft

    Property

    Parking
    • Total spaces: 3
    • Parking features: Private, Garage Door Opener
    • Garage spaces: 3
    Features
    • Levels: One
    • Stories: 1
    • Exterior features: Garden, Garden/Play, Private Entrance
    • Pool features: None
    • Has spa: Yes
    • Spa features: Bath
    • Has view: Yes
    • View description: Hills, Panoramic, Water
    • Has water view: Yes
    • Water view: Water
    Lot
    • Size: 5.42 Acres
    • Features: Level, Premium Lot, Secluded, Private, See Remarks, Back Yard, Front Yard, Side Yard, Landscape Back, Landscape Front
    Details
    • Parcel number: 2662200258
    • Special conditions: Standard
    • Other equipment: Irrigation Equipment

    Construction

    Type & style
    • Home type: SingleFamily
    • Architectural style: Traditional
    • Property subtype: Residential, Single Family Residence
    Materials
    • Brick, Wood Siding
    • Foundation: Raised
    • Roof: Composition
    Condition
    • Existing
    • New construction: No
    • Year built: 1958

    Utilities & green energy

    • Electric: Photovoltaics Seller Owned

    Community & HOA

    Community
    • Subdivision: Sleepy Hollow
    HOA
    • Has HOA: No
    Location
    • Region: Orinda

    Financial & listing details

    • Price per square foot: $935/sqft
    • Tax assessed value: $2,028,931
    • Annual tax amount: $25,238
    • Date on market: 3/23/2025

    Price history

    DateEventPrice
    4/4/2025Sold$4,300,000+2.5%$935/sqft
    Source: CCAR #41090530 Report a problem
    3/28/2025Pending sale$4,195,000$913/sqft
    Source: bridgeMLS/CCAR/Bay East AOR #41090530 Report a problem
    3/23/2025Listed for sale$4,195,000+179.7%$913/sqft
    Source: bridgeMLS/CCAR/Bay East AOR #41090530 Report a problem
    7/1/1998Sold$1,500,000-6.3%$326/sqft
    Source: Public Record Report a problem
    10/29/1996Sold$1,600,000$348/sqft
    Source: Public Record Report a problem

    Public tax history

    YearProperty taxesTax assessment
    2025$25,238 +1.6%$2,028,931 +2%
    2024$24,846 +2%$1,989,149 +2%
    2023$24,352 +2.4%$1,950,147 +2%
    2022$23,770 +2%$1,911,910 +2%
    2021$23,294 +1%$1,874,423 +1%
    2020$23,060 +0.2%$1,855,204 +2%
    2019$23,022 +11.6%$1,818,829 +2%
    2018$20,633 +2.6%$1,783,167 +2%
    2017$20,101 +2.4%$1,748,204 +2%
    2016$19,631 +0.3%$1,713,927 +1.5%
    2015$19,571 +1.3%$1,688,183 +2%
    2014$19,328 $1,655,115 +0.5%
    2013-- $1,647,636 +2%
    2012-- $1,615,330 +2%
    2011-- $1,583,658 +0.8%
    2010-- $1,571,823 -0.2%
    2009-- $1,575,558 +2%
    2008-- $1,544,666 +2%
    2007-- $1,514,379 +2%
    2006-- $1,484,686 +2%
    2005-- $1,455,575 +2%
    2004-- $1,427,035 +1.9%
    2003-- $1,400,881 +2%
    2002-- $1,373,414 +2%
    2001-- $1,346,485
    Find assessor info on the county website

    Neighborhood: 94563

    Nearby schools

    GreatSchools rating
    Schools provided by the listing agent
    • District: Orinda (925) 254-4901

    Source: CCAR. This data may not be complete. We recommend contacting the local school district to confirm school assignments for this home.

    Get a cash offer in 3 minutes
    Find out how much your home could sell for in as little as 3 minutes with a no-obligation cash offer.
    Estimated market value
    $4,097,500
    Get a cash offer in 3 minutes
    Find out how much your home could sell for in as little as 3 minutes with a no-obligation cash offer.
    Estimated market value
    $4,097,500