Beautiful new construction in the Mount Ellis subdivision. Building in the Gallatin Valley for over thirty years, Graham Enterprises Inc is known for its thoughtful design and attention to detail. Just minutes from downtown Bozeman, this rarely offered parcel sits on one acre and has its own private well and septic. The generously sized primary suite includes two walk in closets, separate tub and shower and private access to back patio. Features of the home include vaulted ceilings, walk-in closets, solid red oak hardwood floors, quartz countertops, gas fireplace, and stainless appliances. The spacious open concept home flows from the living room to dining area and kitchen. This chef's kitchen includes a quartz island, separate bar area, two pantries, and a 36 inch gas range. Enjoy commanding views of the Bridger Range from your back patio any time of the year. Three additional bedrooms and a three car garage finish off the main level. A full walkout basement is plumbed for two additional bathrooms, two additional bedrooms, a living room and flex room. Basement is unfinished.
Photo renderings are an approximation and not exact. Estimated completion date 4-11-24.
Sold
Price Unknown
101 Teal Ct, Bozeman, MT 59715
4beds
5,028sqft
Single Family Residence
Built in 2024
1 Acres Lot
$2,051,100 Zestimate®
$--/sqft
$7,019 Estimated rent
Home value
$2,051,100
$1.87M - $2.28M
$7,019/mo
Zestimate® history
Owner options
List your home for rent
$7,019/mo
Rent Zestimate®
Find your next renter with Zillow Rental Manager. Plus, with online applications, you can quickly screen prospective tenants – for free.
$7,019/mo
Rent Zestimate®
Refinance and save
$500/mo
Est. payment
Refinancing to a lower rate could help reduce your monthly payments and save thousands over the life of the loan.
$500/mo
Est. payment
Explore your selling options
Work with a Zillow partner agent
Leverage their expertise and Zillow's premium Showcase listings to get your home seen by more buyers.
Get startedList with your own agent
Get your home in front of millions of buyers by listing it on Zillow.
Learn how to do itSell it yourself
Take full control of how buyers see your home on Zillow by listing For Sale by Owner (FSBO).
List your homeWhat's special
Quartz countertopsSeparate bar areaWalk-in closetsFlex roomQuartz islandVaulted ceilingsGas fireplace
Zillow last checked:
Listing updated:
Listed by:
Hattie Graham 406-209-4719,
Graham Realty
Bought with:
James Thomas, RBS-111916
Realty One Group Peak
Source: Big Sky Country MLS,MLS#: 388554Originating MLS: Big Sky Country MLS
Facts & features
Interior
Bedrooms & bathrooms
- Bedrooms: 4
- Bathrooms: 3
- Full bathrooms: 2
- 1/2 bathrooms: 1
Rooms
- Room types: Dining Room, Garage, Half Bath, Kitchen, Laundry, Living Room, Primary Bedroom
Heating
- Forced Air, Natural Gas
Cooling
- Central Air, Ceiling Fan(s)
Appliances
- Included: Dishwasher, Disposal, Microwave, Range, Refrigerator, Water Softener, Wine Cooler, Some Gas Appliances, Stove
Features
- Fireplace, Vaulted Ceiling(s), Walk-In Closet(s), Main Level Primary
- Flooring: Hardwood, Partially Carpeted, Tile
- Basement: Unfinished
- Has fireplace: Yes
- Fireplace features: Gas
Interior area
- Total structure area: 5,028
- Total interior livable area: 5,028 sqft
- Finished area above ground: 2,514
Property
Parking
- Total spaces: 3
- Parking features: Attached, Garage, Garage Door Opener
- Attached garage spaces: 3
Features
- Levels: One
- Stories: 1
- Patio & porch: Balcony, Covered, Deck
- Exterior features: Landscaping
- Has view: Yes
- View description: Mountain(s)
- Waterfront features: None
Lot
- Size: 1 Acres
- Features: Landscaped
Details
- Parcel number: RGH43632
- Zoning description: CALL - Call Listing Agent for Details
- Special conditions: Standard
Construction
Type & style
- Home type: SingleFamily
- Property subtype: Single Family Residence
Materials
- Cement Siding, Hardboard, Shingle Siding, Shake Siding, Wood Siding
- Roof: Shingle
Condition
- Under Construction
- New construction: Yes
- Year built: 2024
Details
- Builder name: Graham Enterprises Inc
Utilities & green energy
- Sewer: Septic Tank
- Water: Well
- Utilities for property: Cable Available, Electricity Available, Natural Gas Available, Phone Available, Septic Available, Water Available
Community & HOA
Community
- Security: Carbon Monoxide Detector(s), Heat Detector, Smoke Detector(s)
- Subdivision: Mount Ellis Meadows
HOA
- Has HOA: Yes
- Services included: Road Maintenance, Snow Removal
- HOA fee: $500 annually
Location
- Region: Bozeman
Financial & listing details
- Tax assessed value: $2,072,613
- Annual tax amount: $1,481
- Date on market: 12/13/2023
- Cumulative days on market: 43 days
- Listing terms: Cash,3rd Party Financing
- Electric utility on property: Yes
- Road surface type: Paved
Price history
| Date | Event | Price |
|---|---|---|
| 5/2/2024 | Sold | -- |
Source: Big Sky Country MLS #388554 Report a problem | ||
| 1/26/2024 | Pending sale | $1,497,000$298/sqft |
Source: Big Sky Country MLS #388554 Report a problem | ||
| 12/30/2023 | Listed for sale | $1,497,000$298/sqft |
Source: Big Sky Country MLS #388554 Report a problem | ||
| 12/29/2023 | Pending sale | $1,497,000$298/sqft |
Source: Big Sky Country MLS #388554 Report a problem | ||
| 12/13/2023 | Listed for sale | $1,497,000$298/sqft |
Source: Big Sky Country MLS #388554 Report a problem | ||
Public tax history
| Year | Property taxes | Tax assessment |
|---|---|---|
| 2025 | $6,167 +290.3% | $1,534,700 +378.1% |
| 2024 | $1,580 +7.2% | $321,000 |
| 2023 | $1,474 +0.8% | $321,000 +30.6% |
| 2022 | $1,463 +0.7% | $245,840 |
| 2021 | $1,452 +30.9% | $245,840 +43.8% |
| 2020 | $1,110 -9.4% | $171,000 |
| 2019 | $1,225 +43.4% | $171,000 +44.9% |
| 2018 | $854 +8.5% | $117,983 |
| 2017 | $787 -8.9% | $117,983 -3.3% |
| 2016 | $865 | $122,000 |
| 2015 | $865 +24.3% | $122,000 +111.2% |
| 2014 | $695 | $57,770 |
Find assessor info on the county website
Neighborhood: 59715
Nearby homes
- $--1 AcresTeal Ct, Bozeman, MT 59715Off Market
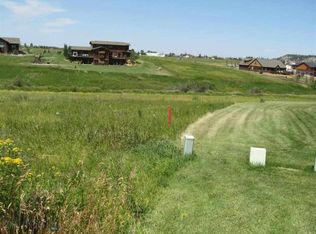
- $2,053,1004 bd3 ba2.2k sqft79 Teal Ct, Bozeman, MT 59715Off Market
- $1,515,3003 bd2 ba3.4k sqft51 Teal Ct, Bozeman, MT 59715Off Market

- $1,914,2855 bd4 ba3.1k sqft56 Teal Ct, Bozeman, MT 59715Off Market

- $--1 AcresLot 38 Teal, Bozeman, MT 59715Off Market
- $1,627,5524 bd3 ba3.3k sqft48 Teal Ct, Bozeman, MT 59715Off Market
- $1,590,4003 bd3 ba3.8k sqft17 Teal Ct, Bozeman, MT 59715Off Market
- $1,505,3575 bd5 ba4.2k sqft100 Teal Ct, Bozeman, MT 59715Off Market
Nearby schools
GreatSchools rating
- 9/10Longfellow SchoolGrades: PK-5Distance: 2.8 mi
- 8/10Sacajawea Middle SchoolGrades: 6-8Distance: 3.4 mi
- 8/10Bozeman High SchoolGrades: 9-12Distance: 3.8 mi
- Montana
- Gallatin County
- Bozeman
- 59715
- 101 Teal Ct
Nearby cities
Nearby neighborhoods
Nearby zip codes
Other Bozeman Topics
