Welcome to this stunning, custom-built 2023 home, designed to combine modern comfort, rustic charm and the relaxed, laid back lake lifestyle. Located in the Private community of Grand Lake Towne, a short golf cart ride to VIP/Sharkeys in Ketchum Cove. This 3-bedroom, 2.5-bath, 2-car + golf cart garage is thoughtfully designed with exceptional craftsmanship and functionality throughout. Enjoy direct lake access to Grand Lake, boat ramp, boat dock(s) + boat slip available, making weekends on the water effortless. Inside, the home features tons of storage, a flexible layout that can comfortably sleep up to 10, ideal for hosting family and friends. Featuring a large vaulted primary bedroom with an oversized bath, tiled shower, double vanity, soaking tub, + his/hers walk-in closets. The open kitchen design flows into the living area, which offers you a wood burning FP, brick accent & wood beams offers a warm & inviting space. A large covered patio, a shady wooded view, patio also has a 2nd wood-burning FP and premium Lion outdoor cooking equipment. The island is ideal for year-round entertaining. Upstairs, a spacious game room provides the perfect retreat for guests or kids. Built for efficiency and comfort, the home includes foam insulation, two-zone heating and air, septic, recirculating H20, irrigation, and is fully electric. The fenced yard offers privacy and space for pets or outdoor activities, making this home as practical as it is beautiful. Sit around the Outdoor Firepit on chilly nights. Whether you're looking for a full-time residence or a luxury lake getaway, this exceptional property delivers modern living, resort-style amenities, and unbeatable lake access. The home has been gently lived in on a part-time basis.
Sold for $740,000
$740,000
101 Temple Dr, Vinita, OK 74301
3beds
2,702sqft
Single Family Residence
Built in 2023
0.51 Acres Lot
$746,400 Zestimate®
$274/sqft
$2,826 Estimated rent
Home value
$746,400
Estimated sales range
Not available
$2,826/mo
Zestimate® history
Owner options
List your home for rent
$2,826/mo
Rent Zestimate®
Find your next renter with Zillow Rental Manager. Plus, with online applications, you can quickly screen prospective tenants – for free.
$2,826/mo
Rent Zestimate®
Refinance and save
$4,620/mo
Est. payment
Refinancing to a lower rate could help reduce your monthly payments and save thousands over the life of the loan.
$4,620/mo
Est. payment
Explore your selling options
Work with a Zillow partner agent
Leverage their expertise and Zillow's premium Showcase listings to get your home seen by more buyers.
Get startedList with your own agent
Get your home in front of millions of buyers by listing it on Zillow.
Learn how to do itSell it yourself
Take full control of how buyers see your home on Zillow by listing For Sale by Owner (FSBO).
List your homeWhat's special
Tiled showerTons of storageWarm and inviting spaceLarge vaulted primary bedroomDouble vanitySoaking tubOversized bath
Zillow last checked:
Listing updated:
Listed by:
Amy Leet 918-809-0267,
Keller Williams Preferred
Bought with:
Amy Leet, 148304
Keller Williams Preferred
Source: MLS Technology, Inc.,MLS#: 2600300 Originating MLS: MLS Technology
Originating MLS: MLS TechnologyFacts & features
Interior
Bedrooms & bathrooms
- Bedrooms: 3
- Bathrooms: 3
- Full bathrooms: 2
- 1/2 bathrooms: 1
Primary bedroom
- Description: Master Bedroom,Walk-in Closet
- Level: First
Bedroom
- Description: Bedroom,Walk-in Closet
- Level: First
Bedroom
- Description: Bedroom,Walk-in Closet
- Level: First
Primary bathroom
- Description: Master Bath,Bathtub,Double Sink,Full Bath,Separate Shower
- Level: First
Bathroom
- Description: Hall Bath,Double Sink,Full Bath,Half Bath
- Level: First
Bonus room
- Description: Additional Room,Exercise,Quarters
- Level: Second
Den
- Description: Den/Family Room,Bookcase,Fireplace
- Level: First
Dining room
- Description: Dining Room,Combo w/ Family
- Level: First
Game room
- Description: Game/Rec Room,Over Garage
- Level: Second
Kitchen
- Description: Kitchen,Eat-In,Island,Pantry
- Level: First
Office
- Description: Office,
- Level: First
Utility room
- Description: Utility Room,Inside
- Level: First
Heating
- Central, Electric, Heat Pump
Cooling
- Central Air
Appliances
- Included: Convection Oven, Dryer, Dishwasher, Electric Water Heater, Disposal, Microwave, Oven, Range, Refrigerator, Wine Refrigerator, Washer, Plumbed For Ice Maker
- Laundry: Washer Hookup, Electric Dryer Hookup
Features
- Granite Counters, High Ceilings, High Speed Internet, Vaulted Ceiling(s), Ceiling Fan(s), Electric Oven Connection, Electric Range Connection
- Flooring: Carpet, Laminate, Tile
- Windows: Vinyl
- Basement: None
- Number of fireplaces: 2
- Fireplace features: Wood Burning, Outside
Interior area
- Total structure area: 2,702
- Total interior livable area: 2,702 sqft
Property
Parking
- Total spaces: 2
- Parking features: Attached, Garage, Other
- Attached garage spaces: 2
Features
- Levels: Two
- Stories: 2
- Patio & porch: Covered, Patio, Porch
- Exterior features: Concrete Driveway, Fire Pit, Landscaping, Outdoor Grill, Outdoor Kitchen, Rain Gutters
- Pool features: None
- Fencing: Chain Link,Full
- Waterfront features: Boat Dock/Slip, Boat Ramp/Lift Access, Lake, River Access, Water Access
- Body of water: Grand Lake
Lot
- Size: 0.51 Acres
- Features: Wooded
Details
- Additional structures: None
- Parcel number: 100200001001001000
Construction
Type & style
- Home type: SingleFamily
- Architectural style: Craftsman
- Property subtype: Single Family Residence
Materials
- Brick, Masonite, Wood Frame
- Foundation: Slab
- Roof: Asphalt,Fiberglass
Condition
- Year built: 2023
Utilities & green energy
- Sewer: Public Sewer
- Water: Public
- Utilities for property: Electricity Available, Fiber Optic Available, Water Available
Green energy
- Energy efficient items: Insulation
Community & HOA
Community
- Features: Gutter(s), Sidewalks
- Security: No Safety Shelter, Smoke Detector(s)
- Subdivision: Grand Lake Towne
HOA
- Has HOA: Yes
- Amenities included: None
- HOA fee: $150 annually
Location
- Region: Vinita
Financial & listing details
- Price per square foot: $274/sqft
- Annual tax amount: $4,477
- Date on market: 1/5/2026
- Cumulative days on market: 6 days
- Listing terms: Conventional,FHA
Price history
| Date | Event | Price |
|---|---|---|
| 3/30/2026 | Sold | $740,000-1.2%$274/sqft |
Source:  MLS Technology, Inc. #2600300 Report a problem MLS Technology, Inc. #2600300 Report a problem | ||
| 1/14/2026 | Pending sale | $749,000$277/sqft |
Source: Northeast Oklahoma BOR #26-18 Report a problem | ||
| 1/5/2026 | Listed for sale | $749,000$277/sqft |
Source: MLS Technology, Inc. #2600300 Report a problem | ||
Public tax history
Tax history is unavailable.
Neighborhood: 74301
Nearby homes

- $384,7003 bd2 ba1.6k sqft124 Temple Rd, Vinita, OK 74301Off Market
- $351,5002 bd2 ba1.4k sqft2 Summerside Ln, Afton, OK 74331Off Market
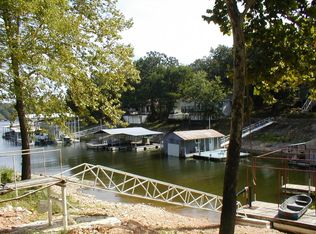
- $---- sqftHaralsons Lakeshore Addition, Disney, OK 74340Off Market
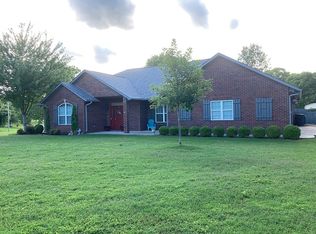
- $568,2003 bd3 ba2.7k sqft128 Temple Dr, Vinita, OK 74301Off Market
- $383,2003 bd2 ba1.6k sqft109 Temple Dr, Vinita, OK 74301Off Market
- $572,2003 bd3 ba2k sqft107 Cherokee Ln, Vinita, OK 74301Off Market
- $439,6003 bd2 ba2k sqft218 Cherokee Trl, Vinita, OK 74301Off Market
- $547,9003 bd2 ba2.3k sqft202 Lakeshore Dr, Vinita, OK 74301Off Market
Nearby schools
GreatSchools rating
- 9/10Ketchum Elementary SchoolGrades: PK-5Distance: 1.6 mi
- 7/10Ketchum Middle SchoolGrades: 6-8Distance: 1.4 mi
- 6/10Ketchum High SchoolGrades: 9-12Distance: 1.6 mi
Schools provided by the listing agent
- Elementary: Ketchum
- Middle: Ketchum
- High: Ketchum
- District: Ketchum - Sch Dist (G1)
Source: MLS Technology, Inc.. This data may not be complete. We recommend contacting the local school district to confirm school assignments for this home.


Get pre-qualified for a loan
At Zillow Home Loans, we can pre-qualify you in as little as 5 minutes with no impact to your credit score.An equal housing lender. NMLS #10287.
- Oklahoma
- Mayes County
- Grand Lake Towne
- 74301
- 101 Temple Dr
Nearby cities
Nearby zip codes
Other Grand Lake Towne Topics
- Apartments for Rent in 74301
- Houses for Sale in 74301
- Houses for Rent in 74301
- 74301 Real Estate
- Grand Lake Towne Condos
- Houses for Sale in Grand Lake Towne
- Newest Listings in Grand Lake Towne
- Grand Lake Towne Home Values
- Grand Lake Towne Real Estate Agents
- Grand Lake Towne Refinance
- Grand Lake Towne Mortgage Rates
