Skip main navigation
Sold for $220,000
  • $220,000

    101 Temple St, Winter Haven, FL 33880

    2beds
    1,152sqft
    Mobile Home
    Built in 2022
    0.35 Acres Lot
    $221,200 Zestimate®
    $191/sqft
    $1,571 Estimated rent

    Home value

    $221,200

    $206,000 - $234,000

    $1,571/mo

    Zestimate® history
    Loading
    Loading...

    Owner options

    List your home for rent

    $1,571/mo

    Rent Zestimate®

    Find your next renter with Zillow Rental Manager. Plus, with online applications, you can quickly screen prospective tenants – for free.

    Learn more

    $1,571/mo

    Rent Zestimate®

    Refinance and save

    $1,557/mo

    Est. payment

    Refinancing to a lower rate could help reduce your monthly payments and save thousands over the life of the loan.

    See today's rates

    $1,557/mo

    Est. payment

    Explore your selling options

    Work with a Zillow partner agent

    Leverage their expertise and Zillow's premium Showcase listings to get your home seen by more buyers.

    Get started

    List with your own agent

    Get your home in front of millions of buyers by listing it on Zillow.

    Learn how to do it

    Sell it yourself

    Take full control of how buyers see your home on Zillow by listing For Sale by Owner (FSBO).

    List your home

    What's special

    Custom cabinetryOpen floor planSpacious walk-in closetNew modern kitchenLarge vanityStainless-steel appliancesIndoor laundry
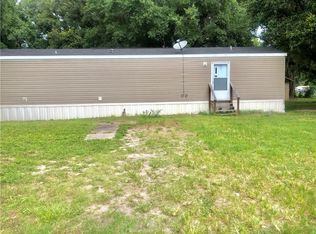
    Looking for a spacious and cozy home in Winter Haven Florida? Look no further! This new 2022 double-wide manufactured home at 1,152 sqft of living space features an open floor plan with 2 bedrooms, and 2 full bathrooms, and sits on a fully fenced cleared and leveled 0.35-acre lot with storage. The primary bedroom offers a spacious walk-in closet and an ensuite bathroom with a large vanity and walk-in shower. Adjacent to the new modern kitchen with custom cabinetry, and stainless-steel appliances is the indoor laundry with additional space for storage. With double insulated exterior walls, 3 individual paved parking spots, a side entry gate for storing your equipment or toys, and a recently inspected septic system with a new drainfield makes everything about this home move-in ready. The buyer and buyer's agent are responsible for verifying room measurements and listing information. Some of the photos are virtually staged

    Zillow last checked:

    Listing updated:

    Listing Provided by:

    Felicia Nicholson 863-701-4435,

    XCELLENCE REALTY, INC 866-595-6025

    Bought with:

    Mark Loewenberg, 3102116

    KELLER WILLIAMS REALTY/P B

    Source: Stellar MLS,MLS#: P4928355MLS LogoOriginating MLS: Lakeland

    Facts & features

    Interior

    Bedrooms & bathrooms
    • Bedrooms: 2
    • Bathrooms: 2
    • Full bathrooms: 2
    Primary bedroom
    • Features: Ceiling Fan(s), En Suite Bathroom, Walk-In Closet(s)
    • Level: First
    • Dimensions: 14x13
    Bedroom 2
    • Features: Ceiling Fan(s), Built-in Closet
    • Level: First
    • Dimensions: 9.5x11
    Primary bathroom
    • Features: Built-In Shower Bench, En Suite Bathroom, Exhaust Fan, Shower No Tub
    • Level: First
    • Dimensions: 6x9
    Bathroom 2
    • Features: Exhaust Fan, Tub With Shower
    • Level: First
    • Dimensions: 5.5x7
    Kitchen
    • Features: Pantry
    • Level: First
    • Dimensions: 11x23
    Living room
    • Features: Ceiling Fan(s)
    • Level: First
    • Dimensions: 11.5x16
    Heating
    • Central, Electric
    Cooling
    • Central Air
    Appliances
    • Included: Dishwasher, Disposal, Electric Water Heater, Exhaust Fan, Microwave, Range, Range Hood, Refrigerator
    • Laundry: Inside
    Features
    • Ceiling Fan(s), Eating Space In Kitchen, Kitchen/Family Room Combo, Thermostat, Walk-In Closet(s)
    • Flooring: Laminate
    • Windows: Window Treatments
    • Has fireplace: No
    • Common walls with other units/homes: Corner Unit
    Interior area
    • Total structure area: 1,152
    • Total interior livable area: 1,152 sqft

    Property

    Features
    • Levels: One
    • Stories: 1
    • Patio & porch: Covered, Front Porch
    • Exterior features: Private Mailbox, Storage
    • Has view: Yes
    • View description: Trees/Woods
    Lot
    • Size: 0.35 Acres
    • Dimensions: 90 x 151
    • Features: Cleared, Corner Lot, In County, Landscaped, Level, Oversized Lot
    • Residential vegetation: Oak Trees, Trees/Landscaped
    Details
    • Additional structures: Storage
    • Parcel number: 252828354770010790
    • Zoning: RE-2
    • Special conditions: None

    Construction

    Type & style
    • Home type: MobileManufactured
    • Architectural style: Other
    • Property subtype: Mobile Home
    Materials
    • Metal Frame, Vinyl Siding, Wood Frame
    • Foundation: Crawlspace
    • Roof: Shingle
    Condition
    • Completed
    • New construction: Yes
    • Year built: 2022

    Utilities & green energy

    • Sewer: Septic Tank
    • Water: None
    • Utilities for property: BB/HS Internet Available, Electricity Connected, Water Connected

    Community & neighborhood

    Location
    • Region: Winter Haven
    • Subdivision: ORANGE HILL SUB

    HOA & financial

    HOA
    • Has HOA: No
    Other fees
    • Pet fee: $0 monthly
    Other financial information
    • Total actual rent: 0

    Other

    Other facts
    • Body type: Double Wide
    • Listing terms: Cash,Conventional,FHA,VA Loan
    • Ownership: Fee Simple
    • Road surface type: Paved, Asphalt

    Price history

    DateEventPrice
    3/14/2024Sold$220,000$191/sqft
    Source: Stellar MLS #P4928355 Report a problem
    1/28/2024Pending sale$220,000$191/sqft
    Source: Stellar MLS #P4928355 Report a problem
    1/26/2024Price change$220,000-5.2%$191/sqft
    Source: Stellar MLS #P4928355 Report a problem
    1/20/2024Price change$232,000-3.3%$201/sqft
    Source: Stellar MLS #P4928355 Report a problem
    12/6/2023Listed for sale$240,000+585.7%$208/sqft
    Source: Stellar MLS #P4928355 Report a problem
    9/28/2021Sold$35,000$30/sqft
    Source: Public Record Report a problem

    Public tax history

    YearProperty taxesTax assessment
    2025$2,684 +3.3%$207,596 +3.4%
    2024$2,598 +6.6%$200,674 +10%
    2023$2,437 +733.8%$182,431 +729.2%
    2022$292 +5.5%$22,000 +10%
    2021$277 -18.4%$20,000 -17.7%
    2020$340 -40.3%$24,298 -38.5%
    2019$568 -41.5%$39,485 +7.7%
    2018$971 +6.2%$36,665 +9.3%
    2017$914 +102.7%$33,541 +10%
    2016$451 +5%$30,492 +7.7%
    2015$429 -37.2%$28,304 +10%
    2014$684 +87.9%$25,731 +9.8%
    2013$364 +4.3%$23,438 +3.3%
    2012$349 -17.6%$22,686 -16.7%
    2011$424 -11.8%$27,219 -10.1%
    2010$480 $30,280 +26.1%
    2009-- $24,020 +0.1%
    2008-- $23,996
    2007-- --
    2006-- --
    2005-- --
    2004-- --
    2003-- $21,530 +4.9%
    2002-- $20,532 +1.6%
    2001-- $20,209

    Find assessor info on the county website

    Neighborhood: Jan-Phyl Village

    Nearby schools

    GreatSchools rating
    Schools provided by the listing agent
    • Elementary: Clarence Boswell Elem
    • Middle: Stambaugh Middle
    • High: Auburndale High School

    Source: Stellar MLS. This data may not be complete. We recommend contacting the local school district to confirm school assignments for this home.

    Get a cash offer in 3 minutes
    Find out how much your home could sell for in as little as 3 minutes with a no-obligation cash offer.
    Estimated market value
    $221,200
    Get a cash offer in 3 minutes
    Find out how much your home could sell for in as little as 3 minutes with a no-obligation cash offer.
    Estimated market value
    $221,200