Skip main navigation
Closed
  • $325,000

    101 Templeton St, Lake Bluff, IL 60044

    2beds
    1,682sqft
    Townhouse, Single Family Residence
    Built in 1992
    -- sqft lot
    $381,600 Zestimate®
    $193/sqft
    $2,752 Estimated rent

    Home value

    $381,600

    $363,000 - $401,000

    $2,752/mo

    Zestimate® history
    Loading
    Loading...

    Owner options

    List your home for rent

    $2,752/mo

    Rent Zestimate®

    Find your next renter with Zillow Rental Manager. Plus, with online applications, you can quickly screen prospective tenants – for free.

    Learn more

    $2,752/mo

    Rent Zestimate®

    Refinance and save

    $2,862/mo

    Est. payment

    Refinancing to a lower rate could help reduce your monthly payments and save thousands over the life of the loan.

    See today's rates

    $2,862/mo

    Est. payment

    Explore your selling options

    Work with a Zillow partner agent

    Leverage their expertise and Zillow's premium Showcase listings to get your home seen by more buyers.

    Get started

    List with your own agent

    Get your home in front of millions of buyers by listing it on Zillow.

    Learn how to do it

    Sell it yourself

    Take full control of how buyers see your home on Zillow by listing For Sale by Owner (FSBO).

    List your home

    What's special

    Two-stage furnaceLight fixturesModern backslashLarge primary suiteNewer air conditionerCork floorOpen floorplan
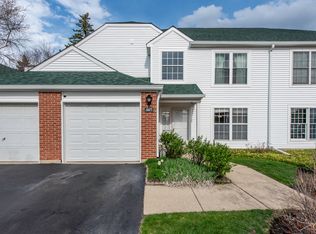
    Bright and spacious extended Hampshire model in the Hamptons awaits new owners! This elegant & desirable end unit awakens the feeling of a single-family home. Welcome your guests in an inviting foyer, and proceed to a living room with fireplace and vaulted ceilings. The two-story floor to ceiling windows provide an abundance of sunlight. Living room is connected to a formal dining room which has a sliding glass door leading to a patio with a view of a pond and fountain. Open floorplan continues in the kitchen featuring maple cabinets, modern backslash, stainless steel appliances, breakfast bar and large family room. Enjoy cooking, entertaining and being a part of family activities at the same time! The second floor offers a large primary suite with a corner nook, great for an office or a relaxing spot, a private bathroom with new double vanity and beautiful shower, two huge walk-in closets as well as a second bedroom and second bathroom. Hardwood laminate and cork floor, newer Pella windows, updated recessed lightning and light fixtures, newer air conditioner and two-stage furnace ! A powder room, first floor laundry/mud room, and a 2-car garage, complete the offering. Enjoy your maintenance free living surrounded by nature! Conveniently located close to Abbott Park, AbbVie, Target, Heinen's Grocery Store, shops, restaurants, I-294 and I-94/RTE 41. Top ranked Oak Grove School and Libertyville High School! Buyer pays $5 per $1000 North Chicago transfer tax.

    Zillow last checked:

    Listing updated:

    Listing courtesy of:

    Elizabeth Rasmussen 847-721-3481,

    @properties Christie's International Real Estate

    Bought with:

    Nina Cerna, ABR,CSC,PSA,SFR

    RE/MAX Excels

    Source: MRED as distributed by MLS GRID,MLS#: 11808925MLS Logo

    Facts & features

    Interior

    Bedrooms & bathrooms
    • Bedrooms: 2
    • Bathrooms: 3
    • Full bathrooms: 2
    • 1/2 bathrooms: 1
    Primary bedroom
    • Features: Flooring (Wood Laminate), Bathroom (Full, Double Sink)
    • Level: Second
    • Area: 260 Square Feet
    • Dimensions: 20X13
    Bedroom 2
    • Features: Flooring (Wood Laminate)
    • Level: Second
    • Area: 121 Square Feet
    • Dimensions: 11X11
    Dining room
    • Features: Flooring (Wood Laminate)
    • Level: Main
    • Area: 132 Square Feet
    • Dimensions: 12X11
    Family room
    • Features: Flooring (Other), Window Treatments (Blinds)
    • Level: Main
    • Area: 285 Square Feet
    • Dimensions: 19X15
    Kitchen
    • Features: Kitchen (Eating Area-Breakfast Bar, Pantry-Closet), Flooring (Other)
    • Level: Main
    • Area: 165 Square Feet
    • Dimensions: 15X11
    Laundry
    • Features: Flooring (Other)
    • Level: Main
    • Area: 40 Square Feet
    • Dimensions: 8X5
    Living room
    • Features: Flooring (Wood Laminate), Window Treatments (Blinds)
    • Level: Main
    • Area: 180 Square Feet
    • Dimensions: 15X12
    Heating
    • Natural Gas, Forced Air
    Cooling
    • Central Air
    Appliances
    • Included: Range, Microwave, Dishwasher, Refrigerator, Washer, Dryer, Disposal
    • Laundry: Main Level, Gas Dryer Hookup, In Unit
    Features
    • Cathedral Ceiling(s), Storage, Walk-In Closet(s), Open Floorplan, Dining Combo
    • Flooring: Laminate
    • Doors: Storm Door(s)
    • Windows: Drapes
    • Basement: None
    • Number of fireplaces: 1
    • Fireplace features: Gas Starter, Living Room
    Interior area
    • Total structure area: 0
    • Total interior livable area: 1,682 sqft

    Property

    Parking
    • Total spaces: 2
    • Parking features: Asphalt, On Site, Garage Owned, Attached, Garage
    • Attached garage spaces: 2
    Accessibility
    • Accessibility features: No Disability Access
    Features
    • Has view: Yes
    • View description: Water
    • Has water view: Yes
    • Water view: Water
    • Waterfront features: Pond
    Lot
    • Features: Common Grounds
    Details
    • Parcel number: 11132011710000
    • Special conditions: None
    • Other equipment: Ceiling Fan(s), Sprinkler-Lawn

    Construction

    Type & style
    • Home type: Townhouse
    • Property subtype: Townhouse, Single Family Residence
    Materials
    • Brick
    • Foundation: Concrete Perimeter
    • Roof: Asphalt
    Condition
    • New construction: No
    • Year built: 1992
    Details
    • Builder model: HAMPSHIRE

    Utilities & green energy

    • Electric: Circuit Breakers, 100 Amp Service
    • Sewer: Public Sewer, Storm Sewer
    • Water: Lake Michigan, Public

    Community & neighborhood

    Security
    • Security features: Carbon Monoxide Detector(s)
    Location
    • Region: Lake Bluff
    • Subdivision: The Hamptons

    HOA & financial

    HOA
    • Has HOA: Yes
    • HOA fee: $411 monthly
    • Amenities included: None, In-Ground Sprinkler System, Partial Fence, Patio, Private Laundry Hkup, School Bus
    • Services included: Insurance, Exterior Maintenance, Lawn Care, Scavenger

    Other

    Other facts
    • Listing terms: Conventional
    • Ownership: Condo

    Price history

    DateEventPrice
    7/20/2023Sold$325,000+8.3%$193/sqft
    Source: MRED as distributed by MLS GRID #11808925 Report a problem
    6/20/2023Contingent$300,000$178/sqft
    Source: MRED as distributed by MLS GRID #11808925 Report a problem
    6/15/2023Listed for sale$300,000+39.5%$178/sqft
    Source: MRED as distributed by MLS GRID #11808925 Report a problem
    6/27/2014Sold$215,000+21.8%$128/sqft
    Source: Public Record Report a problem
    2/18/2011Listing removed$176,500$105/sqft
    Source: NRT Chicago #07578446 Report a problem
    1/1/2011Price change$176,500-1.4%$105/sqft
    Source: NRT Chicago #07578446 Report a problem
    10/9/2010Price change$179,000-5.3%$106/sqft
    Source: NRT Chicago #07578446 Report a problem
    8/21/2010Price change$189,000-5%$112/sqft
    Source: NRT Chicago #07578446 Report a problem
    7/13/2010Listed for sale$199,000-5.2%$118/sqft
    Source: NRT Chicago #07578446 Report a problem
    9/5/2008Sold$210,000-21.5%$125/sqft
    Source: Public Record Report a problem
    12/21/2004Sold$267,500+62.1%$159/sqft
    Source: Public Record Report a problem
    5/27/1999Sold$165,000+6.5%$98/sqft
    Source: Public Record Report a problem
    6/3/1997Sold$155,000-9.1%$92/sqft
    Source: Public Record Report a problem
    8/15/1994Sold$170,500$101/sqft
    Source: Public Record Report a problem

    Public tax history

    YearProperty taxesTax assessment
    2024$9,766 +5%$96,578 +8.7%
    2023$9,299 +4.1%$88,834 +8.4%
    2022$8,929 +3.6%$81,935 +6.4%
    2021$8,619 +2.8%$77,034 +3.9%
    2020$8,384 +0.2%$74,109 +1%
    2019$8,369 -13.1%$73,405 -8.3%
    2018$9,630 $80,021 +3.3%
    2017$9,630 +8.5%$77,494 +5.5%
    2016$8,880 +11.3%$73,475 +7%
    2015$7,976 +0.8%$68,674 +7.9%
    2014$7,909 +5%$63,646 +4.1%
    2012$7,531 +1.5%$61,110 -12.7%
    2011$7,422 +11.4%$69,993 +0.7%
    2010$6,660 +20.4%$69,531 -20.4%
    2009$5,530 -26.6%$87,340 -7.3%
    2008$7,533 +29.3%$94,181 +5.3%
    2006$5,824 +2.7%$89,441
    2005$5,672 +15%--
    2004$4,932 +0.7%--
    2003$4,897 -0.1%--
    2002$4,901 +4.6%--
    2001$4,683 +6.6%$58,489 +2.6%
    2000$4,393 $57,013

    Find assessor info on the county website

    Neighborhood: 60044

    Nearby schools

    GreatSchools rating
    Schools provided by the listing agent
    • Elementary: Oak Grove Elementary School
    • Middle: Oak Grove Elementary School
    • High: Libertyville High School
    • District: 68

    Source: MRED as distributed by MLS GRID. This data may not be complete. We recommend contacting the local school district to confirm school assignments for this home.

    Get a cash offer in 3 minutes
    Find out how much your home could sell for in as little as 3 minutes with a no-obligation cash offer.
    Estimated market value
    $381,600
    Get a cash offer in 3 minutes
    Find out how much your home could sell for in as little as 3 minutes with a no-obligation cash offer.
    Estimated market value
    $381,600