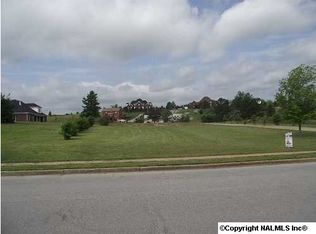
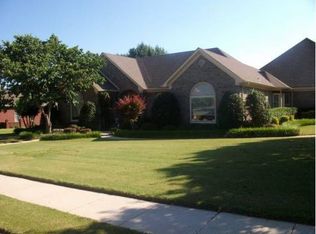
Welcome to a perfect blend of modern sophistication and expansive comfort at home. This beautifully updated 3-bedroom, 2-bathroom home is meticulously designed for today's discerning buyer, offering an open, airy layout that maximizes space and natural light. From the moment you step through the front door, you are greeted by seamless transitions, high-end finishes, and a welcoming ambiance perfect for both effortless daily living and elegant entertaining. In addition to the standard touches, this home comes with a safe closet conveniently located near the living room. Schedule your appointment today! The buyer is to verify all important information.
For sale
$410,000
101 Tempo Cir, Harvest, AL 35749
3beds
3,012sqft
Single Family Residence
Built in 2012
0.86 Acres Lot
$407,700 Zestimate®
$136/sqft
$-- HOA
What's special
High-end finishesOpen airy layoutSeamless transitionsWelcoming ambiance
- 84 days |
- 361 |
- 23 |
Zillow last checked:
Listing updated:
Listed by:
Ishia Howell 256-497-0629,
Norluxe Realty Huntsville
Source: ValleyMLS,MLS#: 21919663
Facts & features
Interior
Bedrooms & bathrooms
- Bedrooms: 3
- Bathrooms: 2
- Full bathrooms: 2
Rooms
- Room types: Master Bedroom, Living Room, Bedroom 2, Bedroom 3, Kitchen
Primary bedroom
- Features: Double Vanity, Granite Counters, Tile, Walk-In Closet(s)
- Level: First
- Area: 352
- Dimensions: 16 x 22
Bedroom 2
- Features: Wood Floor
- Level: First
- Area: 210
- Dimensions: 15 x 14
Bedroom 3
- Features: Wood Floor
- Level: First
- Area: 210
- Dimensions: 15 x 14
Kitchen
- Features: Granite Counters, Tile
- Level: First
- Area: 280
- Dimensions: 20 x 14
Living room
- Features: Recessed Lighting, Sitting Area, Wood Floor
- Area: 418
- Dimensions: 22 x 19
Heating
- Central 1
Cooling
- Central 1
Features
- Has basement: No
- Number of fireplaces: 1
- Fireplace features: One
Interior area
- Total interior livable area: 3,012 sqft
Property
Parking
- Parking features: Garage-Two Car
Features
- Levels: One
- Stories: 1
Lot
- Size: 0.86 Acres
Details
- Parcel number: 0605224002022000
Construction
Type & style
- Home type: SingleFamily
- Architectural style: Ranch
- Property subtype: Single Family Residence
Materials
- Foundation: Slab
Condition
- New construction: No
- Year built: 2012
Utilities & green energy
- Sewer: Septic Tank
Community & HOA
Community
- Subdivision: Anderson Hills
HOA
- Has HOA: No
Location
- Region: Harvest
Financial & listing details
- Price per square foot: $136/sqft
- Tax assessed value: $391,300
- Annual tax amount: $2,826
- Date on market: 6/2/2026
Estimated market value
Zestimate®
$407,700
Estimated sales range
$387,000 - $428,000
Rent Zestimate®
$2,135/mo
Price history
| Date | Event | Price |
|---|---|---|
| 7/11/2026 | Listed for sale | $410,000$136/sqft |
Source: | ||
| 6/22/2026 | Pending sale | $410,000$136/sqft |
Source: | ||
| 6/2/2026 | Listed for sale | $410,000-8.9%$136/sqft |
Source: | ||
| 5/19/2026 | Listing removed | $450,000$149/sqft |
Source: | ||
| 3/28/2026 | Price change | $450,000-2.2%$149/sqft |
Source: | ||
| 11/24/2025 | Price change | $460,000-3.2%$153/sqft |
Source: | ||
| 9/17/2025 | Price change | $475,000-2.1%$158/sqft |
Source: | ||
| 7/2/2025 | Price change | $485,000-3%$161/sqft |
Source: | ||
| 5/23/2025 | Listed for sale | $500,000$166/sqft |
Source: | ||
Public tax history
| Year | Property taxes | Tax assessment |
|---|---|---|
| 2025 | $2,826 | $78,260 |
| 2024 | $2,826 +159.4% | $78,260 +108.4% |
| 2023 | $1,090 +11.5% | $37,560 +11.4% |
| 2022 | $978 +9.1% | $33,720 +8.7% |
| 2021 | $896 +7.7% | $31,020 +7.4% |
| 2020 | $832 +3.5% | $28,880 +3.4% |
| 2019 | $804 | $27,940 +6% |
| 2018 | $804 +6.3% | $26,360 |
| 2017 | $756 | $26,360 |
| 2016 | $756 | $26,360 -7.6% |
| 2015 | $756 -8% | $28,540 -0.1% |
| 2014 | $822 | $28,560 |
| 2013 | -- | $28,560 +586.5% |
| 2012 | -- | $4,160 -84% |
| 2011 | -- | $25,980 |
Find assessor info on the county website
Monthly payment
Est. payment
Payment breakdown
Explore the cost of this home by adjusting the details. Changes won't be saved.Climate risks
Neighborhood: 35749
Nearby schools
GreatSchools rating
- 5/10Harvest SchoolGrades: PK-5Distance: 1.8 mi
- 6/10Sparkman Ninth Grade SchoolGrades: 9Distance: 0.9 mi
- 8/10Sparkman High SchoolGrades: 9-12Distance: 1.1 mi
Schools provided by the listing agent
- Elementary: Harvest Elementary School
- Middle: Sparkman
- High: Sparkman
Source: ValleyMLS. This data may not be complete. We recommend contacting the local school district to confirm school assignments for this home.
- $393,9004 bd3 ba3.1k sqft103 Tempo Cir, Harvest, AL 35749Off Market
Save 
- $555,4003 bd3 ba2.7k sqft110 Taurus Dr, Harvest, AL 35749Off Market
Save 
- $419,5004 bd3 ba3.1k sqft100 Tempo Cir, Harvest, AL 35749Off Market
Save - $377,6004 bd4 ba3.6k sqft109 Taurus Dr, Harvest, AL 35749Sold
Save 
- $467,4004 bd3 ba2.7k sqft107 Taurus Dr, Harvest, AL 35749Off Market
Save - $415,600-- bd1 ba3.2k sqft102 Tempo Cir, Harvest, AL 35749Off Market
Save - $50,000-- bd3 ba2.4k sqft105 Tempo Cir, Harvest, AL 35749Off Market
Save - $7,0004 bd3 ba2.6k sqft111 Taurus Dr, Harvest, AL 35749Sold
Save
A local agent can set up tours, give advice and negotiate with sellers.