UP TO $3,000 Builder CREDIT to buy down point or to be use for closing cost, using your own lender. IF buyer uses preferred lender, additional lender contributions UP TO $2,400.00 with traditional loan financing depending on loan amount financed. Step into modern elegance with this stunning, single-story home, a pristine construction from 2023 that embodies contemporary comfort and style. Boasting four spacious bedrooms, two bathrooms including a luxurious master suite with his and hers walk-in closets, this residence is designed to meet every need and includes a 10 Year Structural Home Warranty. As you enter, be greeted by an inviting open floor plan complemented by sleek tile flooring that effortlessly guides you through the living spaces. The heart of the home, the kitchen, is a culinary enthusiast's dream, featuring new stainless steel appliances, quartz countertops, a large walk-in pantry and a charming backsplash that adds a touch of sophistication. The expansive kitchen seamlessly flows into the family area, creating an ideal setting for entertaining guests or simply enjoying family time. The attention to detail extends to the bathrooms, where upgraded fixtures, double sinks, and glass door showers elevate the overall ambiance. The master bathroom's design echoes the kitchen's elegance, creating a cohesive and luxurious feel throughout. Situated on a coveted corner lot, this residence offers a spacious backyard, perfect for outdoor gatherings or simply unwinding in the fresh air. Additionally, within the community, you'll have access to a pool, a recreation park, and the convenience of a new shopping center Poinciana Lake Plaza currently under construction. This future shopping haven promises over 33 establishments, ranging from fine dining options to recognized brand stores, ensuring a lifestyle of convenience just moments away from home. With a two-car garage and meticulously upgraded fixtures throughout, this brand-new home seamlessly combines modern craftsmanship and functionality. Welcome to a residence that epitomizes contemporary living and offers an exceptional blend of comfort, convenience, and sophistication.
Sold for $330,000
$330,000
101 TENCH DRIVE, POINCIANA, FL 34759
4beds
1,746sqft
Single Family Residence
Built in 2023
7,614 Square Feet Lot
$307,700 Zestimate®
$189/sqft
$2,008 Estimated rent
Home value
$307,700
$292,000 - $323,000
$2,008/mo
Zestimate® history
Owner options
List your home for rent
$2,008/mo
Rent Zestimate®
Find your next renter with Zillow Rental Manager. Plus, with online applications, you can quickly screen prospective tenants – for free.
$2,008/mo
Rent Zestimate®
Refinance and save
$2,297/mo
Est. payment
Refinancing to a lower rate could help reduce your monthly payments and save thousands over the life of the loan.
$2,297/mo
Est. payment
Explore your selling options
Work with a Zillow partner agent
Leverage their expertise and Zillow's premium Showcase listings to get your home seen by more buyers.
Get startedList with your own agent
Get your home in front of millions of buyers by listing it on Zillow.
Learn how to do itSell it yourself
Take full control of how buyers see your home on Zillow by listing For Sale by Owner (FSBO).
List your homeWhat's special
Modern eleganceContemporary comfortSpacious backyardLuxurious master suiteCharming backsplashSpacious bedroomsGlass door showers
Zillow last checked:
Listing updated:
Listed by:
Javi Del Valle 407-873-7621,
JAVI REALTY LLC 407-873-7621
Bought with:
Jean Lubin, 3336133
LA ROSA RTY WINTER GARDEN LLC
Source: Stellar MLS,MLS#: S5097445 Originating MLS: Osceola
Originating MLS: Osceola
Facts & features
Interior
Bedrooms & bathrooms
- Bedrooms: 4
- Bathrooms: 2
- Full bathrooms: 2
Rooms
- Room types: Great Room
Primary bedroom
- Features: Shower No Tub, Walk-In Closet(s)
- Level: First
- Dimensions: 13x15
Bathroom 1
- Level: First
- Dimensions: 12x10
Bathroom 2
- Level: First
- Dimensions: 12x11
Great room
- Level: First
- Dimensions: 23x18
Kitchen
- Features: Pantry
- Level: First
- Dimensions: 12x8
Heating
- Heat Pump
Cooling
- Central Air
Appliances
- Included: Dishwasher, Disposal, Electric Water Heater, Microwave, Range, Refrigerator
- Laundry: Electric Dryer Hookup, Inside, Washer Hookup
Features
- High Ceilings, Living Room/Dining Room Combo, Open Floorplan, Stone Counters, Thermostat, Walk-In Closet(s)
- Flooring: Tile
- Windows: Double Pane Windows
- Has fireplace: No
- Common walls with other units/homes: Corner Unit
Interior area
- Total structure area: 2,393
- Total interior livable area: 1,746 sqft
Property
Parking
- Total spaces: 2
- Parking features: Driveway, Garage Door Opener
- Attached garage spaces: 2
- Has uncovered spaces: Yes
- Details: Garage Dimensions: 20x20
Features
- Levels: One
- Stories: 1
- Patio & porch: Patio
- Exterior features: Balcony
Lot
- Size: 7,614 Square Feet
- Features: Corner Lot
- Residential vegetation: Trees/Landscaped
Details
- Parcel number: 282802934710064060
- Zoning: PUD
- Special conditions: None
Construction
Type & style
- Home type: SingleFamily
- Architectural style: Craftsman
- Property subtype: Single Family Residence
Materials
- Block
- Foundation: Slab
- Roof: Shingle
Condition
- New construction: No
- Year built: 2023
Details
- Warranty included: Yes
Utilities & green energy
- Sewer: Public Sewer
- Water: Public
- Utilities for property: BB/HS Internet Available, Cable Available, Electricity Connected, Water Connected
Community & HOA
Community
- Features: Park, Playground, Pool
- Pet fee: $0 monthly
- Subdivision: POINCIANA NBRHD 04 VILLAGE 07
HOA
- Has HOA: Yes
- Amenities included: Recreation Facilities
- Services included: Cable TV, Community Pool, Internet
- HOA fee: $83 monthly
- HOA name: Mark Maldonado
- HOA phone: 863-427-0900
Location
- Region: Poinciana
Financial & listing details
- Price per square foot: $189/sqft
- Tax assessed value: $250,873
- Annual tax amount: $631
- Date on market: 1/12/2024
- Cumulative days on market: 247 days
- Listing terms: Cash,Conventional,FHA,VA Loan
- Ownership: Fee Simple
- Total actual rent: 0
- Electric utility on property: Yes
- Road surface type: Paved
Price history
| Date | Event | Price |
|---|---|---|
| 4/2/2024 | Sold | $330,000+0%$189/sqft |
Source:  Stellar MLS #S5097445 Report a problem Stellar MLS #S5097445 Report a problem | ||
| 3/5/2024 | Pending sale | $329,900$189/sqft |
Source: Stellar MLS #S5097445 Report a problem | ||
| 1/12/2024 | Listed for sale | $329,900+1.5%$189/sqft |
Source: Stellar MLS #S5097445 Report a problem | ||
| 1/8/2024 | Listing removed | -- |
Source: Stellar MLS #S5093904 Report a problem | ||
| 10/27/2023 | Listed for sale | $325,000-5.8%$186/sqft |
Source: Stellar MLS #S5093904 Report a problem | ||
| 10/20/2023 | Listing removed | -- |
Source: Stellar MLS #S5086466 Report a problem | ||
| 6/16/2023 | Listed for sale | $345,000+590%$198/sqft |
Source: Stellar MLS #S5086466 Report a problem | ||
| 6/24/2022 | Sold | $50,000+440.5%$29/sqft |
Source: Public Record Report a problem | ||
| 7/8/2015 | Sold | $9,250$5/sqft |
Source: Public Record Report a problem | ||
Public tax history
| Year | Property taxes | Tax assessment |
|---|---|---|
| 2025 | $3,255 +422.4% | $250,873 +422.7% |
| 2024 | $623 -1.2% | $48,000 |
| 2023 | $631 +140.9% | $48,000 +287.1% |
| 2022 | $262 +23% | $12,401 +10% |
| 2021 | $213 +24.2% | $11,274 +10% |
| 2020 | $171 +18.7% | $10,249 +10% |
| 2019 | $144 -0.3% | $9,317 +9.6% |
| 2018 | $145 +16.7% | $8,500 +10.4% |
| 2017 | $124 +19.9% | $7,700 +10% |
| 2016 | $103 +39.3% | $7,000 +42.9% |
| 2015 | $74 +3.3% | $4,900 |
| 2014 | $72 -5.7% | $4,900 |
| 2013 | $76 +0.9% | $4,900 |
| 2012 | $76 -6.9% | $4,900 -5.8% |
| 2011 | $81 -7.3% | $5,200 -5.5% |
| 2010 | $88 -45.6% | $5,500 -42.1% |
| 2009 | $161 -63.6% | $9,500 -66.1% |
| 2008 | $441 | $28,000 |
| 2007 | -- | -- |
| 2006 | $708 | -- |
| 2005 | -- | -- |
| 2004 | $100 +50% | -- |
| 2003 | $67 -2.4% | $4,000 |
| 2002 | $69 -21.3% | $4,000 -21.3% |
| 2001 | $87 | $5,080 |
Find assessor info on the county website
Neighborhood: 34759
Nearby homes
- $72,0007,000 Square Feet103 Tench Dr, Poinciana, FL 34759Sold
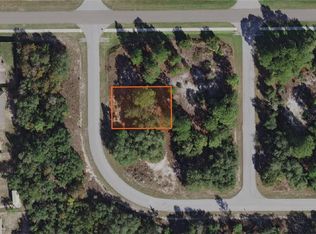
- $72,0007,000 Square Feet103 Tench Dr #5, Kissimmee, FL 34759Sold

- $48,000-- bd-- ba-- sqft1702 Tench Ln, Poinciana, FL 34759Off Market
- $34,0006,969 Square Feet1704 Tench Ln, Poinciana, FL 34759Sold
- $34,0007,000 Square Feet1704 Tench Ln #2, Kissimmee, FL 34759Sold
- $35,0007,823 Square Feet105 Tench Dr, Poinciana, FL 34759Lot/Land
- $35,0007,823 Square Feet105 Tench Dr #4, Kissimmee, FL 34759Lot/Land
- $262,3004 bd2 ba1.5k sqft102 Tench Dr, Poinciana, FL 34759Off Market
Nearby schools
GreatSchools rating
- 5/10Laurel Elementary SchoolGrades: PK-5Distance: 0.7 mi
- 3/10Lake Marion Creek Elementary SchoolGrades: 6-8Distance: 1.4 mi
- 3/10Haines City Senior High SchoolGrades: PK,9-12Distance: 6.9 mi
Schools provided by the listing agent
- Elementary: Lake Marion Creek Elementary
- Middle: Lake Marion Creek Middle
- High: Haines City Senior High
Source: Stellar MLS. This data may not be complete. We recommend contacting the local school district to confirm school assignments for this home.
Get a cash offer in 3 minutes
Find out how much your home could sell for in as little as 3 minutes with a no-obligation cash offer.
Estimated market value
$307,700
Get a cash offer in 3 minutes
Find out how much your home could sell for in as little as 3 minutes with a no-obligation cash offer.
Estimated market value
$307,700
- Florida
- Polk County
- Poinciana
- 34759
- 101 TENCH DRIVE
Nearby cities
Nearby zip codes
Other Poinciana Topics
