Welcome to this spacious 3,800+-square-foot home offering 7 bedrooms (Primary and 2nd bedroom on 1st floor) and 4.5 bathrooms in the desirable York Meadows community of York County. Situated on a large corner lot, this home provides exceptional space and flexibility for a variety of lifestyles. The refreshed kitchen has been thoughtfully updated with a new stove, new sink, refinished cabinetry, and updated hardware, creating a clean, modern feel while maintaining its warmth and functionality. Just outside, a brand-new back deck offers the perfect space for outdoor entertaining, relaxing, or enjoying your private backyard. With seven generously sized bedrooms and multiple living areas, there's room for everyone to spread out, work from home, host guests, or create dedicated hobby and recreation spaces. The expansive corner lot enhances the home's curb appeal while providing additional outdoor space for play, gardening, or future possibilities. Home has been fully inspected and maintained!
Sold
$694,900
101 Terrance Cir, Yorktown, VA 23693
7beds
3,858sqft
Single Family Residence
Built in 2001
0.36 Acres Lot
$695,500 Zestimate®
$180/sqft
$4,260 Estimated rent
Home value
$695,500
$654,000 - $737,000
$4,260/mo
Zestimate® history
Owner options
List your home for rent
$4,260/mo
Rent Zestimate®
Find your next renter with Zillow Rental Manager. Plus, with online applications, you can quickly screen prospective tenants – for free.
$4,260/mo
Rent Zestimate®
Refinance and save
$4,379/mo
Est. payment
Refinancing to a lower rate could help reduce your monthly payments and save thousands over the life of the loan.
$4,379/mo
Est. payment
Explore your selling options
Work with a Zillow partner agent
Leverage their expertise and Zillow's premium Showcase listings to get your home seen by more buyers.
Get startedList with your own agent
Get your home in front of millions of buyers by listing it on Zillow.
Learn how to do itSell it yourself
Take full control of how buyers see your home on Zillow by listing For Sale by Owner (FSBO).
List your homeWhat's special
Large corner lotCurb appealPrivate backyardSeven generously sized bedroomsBrand-new back deckUpdated hardwareNew stove
Zillow last checked:
Listing updated:
Listed by:
Jamie Shannon,
EXP Realty LLC 866-825-7169
Bought with:
Botros Rafla
KW Allegiance
Source: REIN Inc.,MLS#: 10644989
Facts & features
Interior
Bedrooms & bathrooms
- Bedrooms: 7
- Bathrooms: 5
- Full bathrooms: 4
- 1/2 bathrooms: 1
Heating
- Heat Pump, Natural Gas
Cooling
- Central Air
Appliances
- Included: 220 V Elec, Dishwasher, Dryer, Microwave, Range, Refrigerator, Washer, Gas Water Heater
Features
- Ceiling Fan(s)
- Flooring: Carpet, Ceramic Tile, Marble
- Basement: Crawl Space
- Number of fireplaces: 1
Interior area
- Total interior livable area: 3,858 sqft
Property
Parking
- Total spaces: 2
- Parking features: Garage Att 2 Car, Close to Mass Transit, Driveway, On Street, Garage Door Opener
- Attached garage spaces: 2
- Has uncovered spaces: Yes
Accessibility
- Accessibility features: Level Flooring, Accessible Electrical and Environmental Controls, Main Floor Laundry
Features
- Stories: 2
- Patio & porch: Deck
- Pool features: None, Association
- Has spa: Yes
- Spa features: Bath
- Fencing: None
- Has view: Yes
- View description: Water
- Has water view: Yes
- Water view: Water
- Waterfront features: Lake Front
Lot
- Size: 0.36 Acres
- Features: Corner, Cul-De-Sac
Details
- Parcel number: S02d46901787
- Zoning: R13
Construction
Type & style
- Home type: SingleFamily
- Architectural style: Traditional
- Property subtype: Single Family Residence
Materials
- Brick, Vinyl Siding
- Roof: Asphalt Shingle
Condition
- New construction: No
- Year built: 2001
Utilities & green energy
- Sewer: City/County
- Water: City/County
- Utilities for property: Cable Hookup
Community & HOA
Community
- Subdivision: York Meadows
HOA
- Has HOA: Yes
- Amenities included: Clubhouse, Playground, Pool
- HOA fee: $33 monthly
Location
- Region: Yorktown
Financial & listing details
- Price per square foot: $180/sqft
- Tax assessed value: $611,700
- Annual tax amount: $5,458
- Date on market: 7/19/2026
Price history
Price history is unavailable.
Public tax history
| Year | Property taxes | Tax assessment |
|---|---|---|
| 2025 | $4,771 +5.4% | $611,700 |
| 2024 | $4,527 +13.4% | $611,700 +18% |
| 2023 | $3,990 -1.3% | $518,200 |
| 2022 | $4,042 +15.2% | $518,200 +17.4% |
| 2021 | $3,510 | $441,500 |
| 2020 | $3,510 +2.8% | $441,500 +2.8% |
| 2019 | $3,415 | $429,500 |
| 2018 | $3,415 | $429,500 -0.3% |
| 2017 | -- | $430,800 |
| 2016 | -- | $430,800 +1.6% |
| 2015 | -- | $424,000 |
| 2014 | -- | $424,000 -6% |
| 2013 | -- | $451,200 |
| 2012 | -- | $451,200 -3.6% |
| 2011 | -- | $468,000 |
| 2010 | -- | $468,000 +14% |
| 2009 | -- | $410,500 |
| 2008 | -- | $410,500 +7.1% |
| 2007 | -- | $383,200 |
| 2006 | -- | $383,200 +38.2% |
| 2005 | -- | $277,300 |
| 2004 | -- | $277,300 |
| 2003 | -- | -- |
| 2002 | -- | -- |
| 2001 | -- | -- |
Find assessor info on the county website
Neighborhood: 23693
Nearby homes
- $580,1004 bd3 ba2.8k sqft103 Terrance Cir, Yorktown, VA 23693Off Market
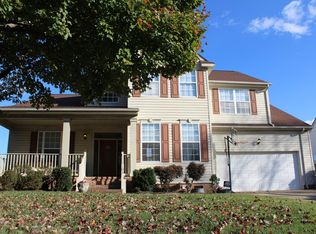
- $504,6003 bd2 ba2.1k sqft505 Mary Bierbauer Way, Yorktown, VA 23693Off Market
- $586,8003 bd2 ba2.3k sqft105 Terrance Cir, Yorktown, VA 23693Off Market

- $624,2004 bd2 ba2.8k sqft100 Terrance Cir, Yorktown, VA 23693Off Market
- $578,4004 bd2 ba2.6k sqft506 Mary Bierbauer Way, Yorktown, VA 23693Off Market
- $619,6005 bd3 ba3.1k sqft508 Mary Bierbauer Way, Yorktown, VA 23693Off Market
- $550,0005 bd3 ba2.5k sqft102 Terrance Cir, Yorktown, VA 23693Off Market
- $622,2005 bd3 ba2.6k sqft504 Mary Bierbauer Way, Yorktown, VA 23693Off Market
Nearby schools
GreatSchools rating
- 9/10Coventry Elementary SchoolGrades: K-5Distance: 0.8 mi
- 8/10Grafton Middle SchoolGrades: 6-8Distance: 4.5 mi
- 8/10Grafton High SchoolGrades: 9-12Distance: 4.4 mi
Schools provided by the listing agent
- Elementary: Coventry Elementary
- Middle: Grafton Middle
- High: Grafton
Source: REIN Inc.. This data may not be complete. We recommend contacting the local school district to confirm school assignments for this home.
Sell for more on Zillow
Get a Zillow Showcase℠ listing at no additional cost and you could sell for .
$695,500
2% more
+$13,910
With Zillow Showcase(estimated)
$709,410
Sell for more on Zillow
Get a Zillow Showcase℠ listing at no additional cost and you could sell for .
$695,500
2% more
+$13,910
With Zillow Showcase(estimated)
$709,410
- Virginia
- York County
- Yorktown
- 23693
- 101 Terrance Cir
