Skip main navigation
Closed
  • $337,500

    101 Terry Ln NW, Lilburn, GA 30047

    3beds
    1,727sqft
    Single Family Residence, Residential
    Built in 1963
    0.46 Acres Lot
    $352,200 Zestimate®
    $195/sqft
    $2,856 Estimated rent

    Home value

    $352,200

    $335,000 - $370,000

    $2,856/mo

    Zestimate® history
    Loading
    Loading...

    Owner options

    List your home for rent

    $2,856/mo

    Rent Zestimate®

    Find your next renter with Zillow Rental Manager. Plus, with online applications, you can quickly screen prospective tenants – for free.

    Learn more

    $2,856/mo

    Rent Zestimate®

    Refinance and save

    $2,086/mo

    Est. payment

    Refinancing to a lower rate could help reduce your monthly payments and save thousands over the life of the loan.

    See today's rates

    $2,086/mo

    Est. payment

    Explore your selling options

    Work with a Zillow partner agent

    Leverage their expertise and Zillow's premium Showcase listings to get your home seen by more buyers.

    Get started

    List with your own agent

    Get your home in front of millions of buyers by listing it on Zillow.

    Learn how to do it

    Sell it yourself

    Take full control of how buyers see your home on Zillow by listing For Sale by Owner (FSBO).

    List your home

    What's special

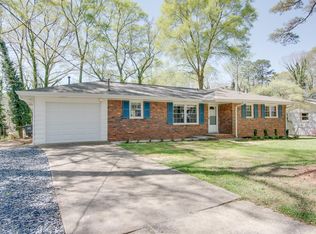
    Charming 3-bedroom, 2-bath home nestled in the heart of downtown Lilburn! This delightful home is situated on a peaceful, quiet street, boasting a spacious and level fenced yard that backs up to serene green space and the picturesque Camp Creek Greenway Trail. In addition to the 3 beds and 2 baths, you'll enjoy ample space for comfortable living. This easy flow floorplan boasts warm hardwood floors throughout, a tastefully renovated kitchen showcasing white cabinets, granite countertops, a stylish backsplash and large pantry area. Just off the kitchen there is a separate private office/flex space or add a closet to make a 4th bedroom, perfect for those seeking a versatile area to suit their individual needs. Down the hall find 2 sizable secondary bedrooms with a tastefully updated hall bath and finally a private large owner’s suite with a fully renovated ensuite bath. Oversized grilling deck located off the kitchen just outside the sliding glass doors provides a great space to relax or entertain! Storage will never be an issue, as this home offers a 1 car garage and huge unfinished space off the back of the home that could be used as storage or easily be finished. Room size is approximately 16X19.5. Nature enthusiasts will be thrilled to have the Camp Creek Greenway Trail at their fingertips, offering a scenic escape right outside their doorstep or take a short walk, ride, or roll into downtown Lilburn if you are craving a delicious meal and fun outing. With easy access to the highway, commuting becomes a breeze, making this home the perfect combination of convenience and comfort! ***Back on the market due to buyer financing loan denial. NOT due to inspection or appraisal issues.

    Zillow last checked:

    Listing updated:

    Listing Provided by:

    Christine Aiken,

    Keller Williams Realty Metro Atlanta 404-564-5560,

    Alex Smith Meier,

    Keller Williams Realty Metro Atlanta

    Bought with:

    DONNA KINGSMAN, 280132

    Chapman Hall Premier, REALTORS

    Source: FMLS GA,MLS#: 7389191MLS Logo

    Facts & features

    Interior

    Bedrooms & bathrooms
    • Bedrooms: 3
    • Bathrooms: 2
    • Full bathrooms: 2
    • Main level bathrooms: 2
    • Main level bedrooms: 3
    Primary bedroom
    • Features: Master on Main
    • Level: Master on Main
    Bedroom
    • Features: Master on Main
    Primary bathroom
    • Features: Shower Only
    Dining room
    • Features: Open Concept
    Kitchen
    • Features: Cabinets Stain, Stone Counters, View to Family Room
    Heating
    • Forced Air
    Cooling
    • Ceiling Fan(s), Central Air
    Appliances
    • Included: Dishwasher, Microwave, Refrigerator
    • Laundry: Main Level
    Features
    • High Speed Internet, Walk-In Closet(s)
    • Flooring: Hardwood
    • Windows: None
    • Basement: Crawl Space
    • Attic: Pull Down Stairs
    • Has fireplace: No
    • Fireplace features: None
    • Common walls with other units/homes: No Common Walls
    Interior area
    • Total structure area: 1,727
    • Total interior livable area: 1,727 sqft

    Property

    Parking
    • Total spaces: 2
    • Parking features: Driveway, Garage, Garage Faces Front, Level Driveway
    • Garage spaces: 1
    • Has uncovered spaces: Yes
    Accessibility
    • Accessibility features: None
    Features
    • Levels: One
    • Stories: 1
    • Patio & porch: Deck
    • Exterior features: Private Yard, No Dock
    • Pool features: None
    • Spa features: None
    • Fencing: Fenced
    • Has view: Yes
    • View description: Park/Greenbelt
    • Waterfront features: None
    • Body of water: None
    Lot
    • Size: 0.46 Acres
    • Features: Back Yard, Front Yard
    Details
    • Additional structures: None
    • Parcel number: R6135 144
    • Other equipment: None
    • Horse amenities: None

    Construction

    Type & style
    • Home type: SingleFamily
    • Architectural style: Ranch
    • Property subtype: Single Family Residence, Residential
    Materials
    • Brick Front, Cement Siding
    • Roof: Composition
    Condition
    • Resale
    • New construction: No
    • Year built: 1963

    Utilities & green energy

    • Electric: Other
    • Sewer: Septic Tank
    • Water: Public
    • Utilities for property: Cable Available, Electricity Available, Underground Utilities, Water Available
    Green energy
    • Energy efficient items: None
    • Energy generation: None

    Community & neighborhood

    Security
    • Security features: Smoke Detector(s)
    Community
    • Community features: Near Schools, Near Shopping, Near Trails/Greenway
    Location
    • Region: Lilburn
    • Subdivision: Lilburn

    Other

    Other facts
    • Road surface type: Asphalt

    Price history

    DateEventPrice
    7/18/2024Sold$337,500-0.4%$195/sqft
    Source: FMLS GA #7389191 Report a problem
    6/23/2024Pending sale$339,000$196/sqft
    Source: FMLS GA #7389191 Report a problem
    6/13/2024Listed for sale$339,000$196/sqft
    Source: FMLS GA #7389191 Report a problem
    6/4/2024Pending sale$339,000$196/sqft
    Source: FMLS GA #7389191 Report a problem
    5/28/2024Price change$339,000+38.4%$196/sqft
    Source: FMLS GA #7389191 Report a problem
    3/7/2021Pending sale$245,000$142/sqft
    Source: FMLS GA #6846269 Report a problem
    3/1/2021Contingent$245,000$142/sqft
    Source: FMLS GA #6846269 Report a problem
    2/26/2021Listed for sale$245,000$142/sqft
    Source: FMLS GA #6846269 Report a problem

    Public tax history

    Tax history is unavailable.

    Neighborhood: 30047

    Nearby schools

    GreatSchools rating
    Schools provided by the listing agent
    • Elementary: Knight
    • Middle: Trickum
    • High: Parkview

    Source: FMLS GA. This data may not be complete. We recommend contacting the local school district to confirm school assignments for this home.

    Get a cash offer in 3 minutes
    Find out how much your home could sell for in as little as 3 minutes with a no-obligation cash offer.
    Estimated market value
    $352,200
    Get a cash offer in 3 minutes
    Find out how much your home could sell for in as little as 3 minutes with a no-obligation cash offer.
    Estimated market value
    $352,200