Inviting and well-designed, this home sits on just under an acre and offers space, comfort, and functionality throughout. The primary suite is located on the main level and features large windows, a two-toned blue color palette, and easy access to the rest of the home. The ensuite bath includes a step-up jetted tub, double vanity, private walk-in shower and toilet room, and generous storage with a linen closet and oversized walk-in closet accessible from both the bedroom and bathroom.
The living room features concrete-look stained floors, recessed lighting, and a cozy fireplace, creating a warm and low-maintenance gathering space. A nearby half bath with a craftsman-style wood vanity is ideal for guests. The formal dining room offers hardwood floors and a statement chandelier and flows into the kitchen and breakfast area. The kitchen is equipped with stainless steel appliances, ceramic tile flooring, a center island with sink, and a built-in command center perfect for work, coffee, or entertaining.
Upstairs, three bedrooms share a full bath with a double vanity and tiled tub/shower combination. Each bedroom offers comfortable space, ample closets, and easy-care flooring.
This home feels good the moment that you walk in and even better the longer that you stay! Call a realtor to see it today.
Closed
Price Unknown
101 Thistledown Dr, Natchez, MS 39120
4beds
2,157sqft
Residential, Single Family Residence
Built in 2008
0.83 Acres Lot
$240,400 Zestimate®
$--/sqft
$2,437 Estimated rent
Home value
$240,400
Estimated sales range
Not available
$2,437/mo
Zestimate® history
Owner options
List your home for rent
$2,437/mo
Rent Zestimate®
Find your next renter with Zillow Rental Manager. Plus, with online applications, you can quickly screen prospective tenants – for free.
$2,437/mo
Rent Zestimate®
Refinance and save
Refinancing to a lower rate could help reduce your monthly payments and save thousands over the life of the loan.
Explore your selling options
Work with a Zillow partner agent
Leverage their expertise and Zillow's premium Showcase listings to get your home seen by more buyers.
Get startedList with your own agent
Get your home in front of millions of buyers by listing it on Zillow.
Learn how to do itSell it yourself
Take full control of how buyers see your home on Zillow by listing For Sale by Owner (FSBO).
List your homeWhat's special
Just under an acreCozy fireplaceLarge windowsCenter island with sinkStep-up jetted tubStatement chandelierRecessed lighting
Zillow last checked:
Listing updated:
Listed by:
Catoya James,
Prestige Realty & Investments
Bought with:
Shannon Melton, S56854
River Park Realty
Source: MLS United,MLS#: 4135124
Facts & features
Interior
Bedrooms & bathrooms
- Bedrooms: 4
- Bathrooms: 3
- Full bathrooms: 2
- 1/2 bathrooms: 1
Primary bedroom
- Description: The Spacious Primary Bedroom Offers A Serene Retreat With A Striking Two-Tone Blue Color Palette That Adds Depth And Character. A Vaulted Ceiling Enhances The Sense Of Openness, While A Ceiling Fan With Light Fixture Provides Comfort Year-Round. Plush Carpeting Underfoot Creates A Cozy Atmosphere, And The Room Easily Accommodates A King-Size Bed With Additional Furniture. The Primary Suite Features Direct Access To A Private En-Suite Bathroom And A Walk-In Closet, Making It Both Functional And Inviting, Perfect For Relaxation At The End Of The Day.
- Level: Main
Bedroom
- Description: Spacious Upstairs Guest Suite Featuring Tan Walls, Vaulted Ceilings, Plush Carpet, And A Ceiling Fan With Light. A Large Arched Window Brings In Natural Light, And The Neutral Tan Palette Creates A Warm, Inviting Feel. The Room Includes Two Closets, Including A Generous Walk-In, And Offers Convenient Access To The Upstairs Full Bath.
- Level: Upper
Bedroom
- Description: Cheerful Upstairs Bedroom Features Soft Pastel Walls That Give The Space A Youthful, Lighthearted Feel. Natural Light Filters In Through The Window, And Plush Carpeting Adds Warmth Underfoot. Unlike The Neutral Tones Found In The Other Bedrooms, This Room Offers A Brighter, More Playful Palette, Perfect For A Child's Room, Nursery, Or Creative Space While Still Being Easy To Personalize.
- Level: Upper
Bedroom
- Description: Rear Bedroom Features Neutral Gray Walls And Tan Carpet, Creating A Calm, Versatile Space That Easily Complements A Wide Range Of Decor Styles. Unlike The Other Bedrooms, This Room Offers Multiple Windows Positioned At Different Angles, Allowing For Enhanced Natural Light Throughout The Day And A More Open, Airy Feel. The Layout Is Well-Proportioned, Providing Flexibility For Various Furniture Arrangements, And Includes A Closet For Storage Along With A Ceiling Fan For Added Comfort. The Neutral Palette Makes This Bedroom An Ideal Option For A Guest Room, Home Office, Or Secondary Sleeping Space.
- Level: Upper
Primary bathroom
- Description: The En Suite Bathroom Features A Double-Vanity With Ample Counter Space, Updated Fixtures, And A Soaking Tub Positioned Beneath A Window For Natural Light. A Separate Shower, Private Water Closet, And Generous Storage Complete This Functional And Well-Appointed Primary Bath.
- Level: Main
Bathroom
- Description: A Stylish Main-Level Half Bath Featuring A Custom Wood Vanity With Elegant Detailing, Topped With A Modern Vessel Sink. The Space Also Includes A Walk-In Shower, Offering Added Convenience And Functionality.
- Level: Main
Bathroom
- Description: Spacious Upstairs Bathroom Featuring A Double Vanity With Ample Cabinet Storage, Neutral Tile Flooring, And Updated Lighting. The Tub-Shower Combination Is Finished With Tiled Surround, Offering A Clean And Classic Look. Conveniently Located To Serve All Upstairs Bedrooms With Plenty Of Space For Shared Use.
- Level: Upper
Dining room
- Description: A Light-Filled Dining Room With Hardwood Floors, Crown Molding, And A Classic Chandelier Placed For Easy Entertaining And Everyday Meals, With French Doors That Connect Seamlessly To The Main Living Areas.
- Level: Main
Kitchen
- Description: The Kitchen Is Both Inviting And Highly Functional, Featuring Rich Wood Cabinetry, Granite Countertops, And Ceramic Tile Flooring For Easy Maintenance. Stainless Steel Appliances Include A Gas Range, Built-In Microwave, And Dishwasher, While Recessed Lighting And Crown Molding Add A Polished Finish Throughout The Space. A Generous Center Island With Prep Sink And Additional Storage Anchors The Kitchen, Offering The Perfect Spot For Casual Dining, Meal Prep, Or Entertaining. A Dedicated Built-In Workspace And Beverage Station Create A True Home Command Center, Seamlessly Connecting The Kitchen To The Bright Breakfast Nook And Adjacent Living Areas.
- Level: Main
Laundry
- Description: Dedicated Laundry Room Conveniently Located Off The Main Living Area, Featuring Ceramic Tile Flooring, Built-In Upper Cabinetry For Storage, Washer And Dryer Hookups, And A Window That Brings In Natural Light. Plenty Of Space For Shelving Or A Folding Station, With Easy Access To The Kitchen And Dining Area For Everyday Convenience.
- Level: Main
Living room
- Description: Spacious And Inviting Living Room Featuring Polished Concrete Floors, Crown Molding, Recessed Lighting, And A Ceiling Fan. The Room Is Anchored By A Fireplace With A Classic Mantel And Is Filled With Natural Light From Tall Windows And French Doors Leading Outside. Open Layout Provides Excellent Flow For Entertaining And Everyday Living, With Direct Access To The Foyer And Main Living Areas.
- Level: Main
Heating
- Central, Fireplace(s)
Cooling
- Central Air, Gas
Appliances
- Included: Dishwasher, Microwave, Refrigerator, Stainless Steel Appliance(s)
- Laundry: Electric Dryer Hookup, Inside, Laundry Room, Main Level, Washer Hookup
Features
- Ceiling Fan(s), Crown Molding, Double Vanity, Eat-in Kitchen, Entrance Foyer, Granite Counters, Kitchen Island, Pantry, Primary Downstairs, Recessed Lighting, Soaking Tub, Storage, Walk-In Closet(s)
- Flooring: Carpet, Ceramic Tile, Concrete, Laminate
- Doors: Dead Bolt Lock(s), Insulated, Security
- Windows: Blinds, Composite Frames, Double Pane Windows, Vinyl
- Has fireplace: Yes
- Fireplace features: Factory Built, Hearth, Living Room
Interior area
- Total structure area: 2,157
- Total interior livable area: 2,157 sqft
Property
Parking
- Total spaces: 4
- Parking features: Concrete
- Garage spaces: 2
Features
- Levels: Two
- Stories: 2
- Patio & porch: Slab
- Exterior features: Lighting, Private Entrance, Private Yard, Rain Gutters
- Fencing: None
- On waterfront: Yes
- Waterfront features: Creek
Lot
- Size: 0.83 Acres
- Dimensions: 117.6 x 406.7 IR
- Features: Cleared, Irregular Lot, Level, Sloped, Wetlands
Details
- Parcel number: 008200010001.4
Construction
Type & style
- Home type: SingleFamily
- Architectural style: Traditional
- Property subtype: Residential, Single Family Residence
Materials
- Brick Veneer
- Foundation: Slab
- Roof: Architectural Shingles
Condition
- New construction: No
- Year built: 2008
Utilities & green energy
- Sewer: Public Sewer
- Water: Public
- Utilities for property: Electricity Connected, Natural Gas Connected, Sewer Connected, Water Connected
Community & HOA
Community
- Subdivision: Trees
Location
- Region: Natchez
Financial & listing details
- Tax assessed value: $172,990
- Annual tax amount: $3,283
- Date on market: 1/5/2026
- Electric utility on property: Yes
Price history
| Date | Event | Price |
|---|---|---|
| 3/30/2026 | Sold | -- |
Source: MLS United #4135124 Report a problem | ||
| 2/17/2026 | Pending sale | $257,000$119/sqft |
Source: MLS United #4135124 Report a problem | ||
| 1/5/2026 | Price change | $257,000-3%$119/sqft |
Source: MLS United #4135124 Report a problem | ||
| 11/24/2025 | Listed for sale | $265,000$123/sqft |
Source: MLS United #144776 Report a problem | ||
| 11/6/2025 | Pending sale | $265,000$123/sqft |
Source: MLS United #144776 Report a problem | ||
| 10/10/2025 | Price change | $265,000-7%$123/sqft |
Source: MLS United #144776 Report a problem | ||
| 10/9/2025 | Pending sale | $285,000$132/sqft |
Source: MLS United #144776 Report a problem | ||
| 9/3/2025 | Price change | $285,000-5%$132/sqft |
Source: MLS United #144776 Report a problem | ||
| 7/30/2025 | Price change | $300,000-7.7%$139/sqft |
Source: BHHS broker feed #144776 Report a problem | ||
| 6/14/2025 | Listed for sale | $325,000+75.7%$151/sqft |
Source: Southwest Mississippi BOR #144776 Report a problem | ||
| 11/3/2017 | Listing removed | $185,000$86/sqft |
Source: Coldwell Banker Stewart Realty #2017000114 Report a problem | ||
| 2/17/2017 | Listed for sale | $185,000-5.1%$86/sqft |
Source: COLDWELL BANKER STEWART REALTY #2017000114 Report a problem | ||
| 11/1/2016 | Listing removed | $195,000$90/sqft |
Source: Coldwell Banker Stewart Realty #2015000865 Report a problem | ||
| 9/2/2016 | Price change | $195,000$90/sqft |
Source: Coldwell Banker Stewart Realty #2015000865 Report a problem | ||
| 8/13/2016 | Price change | -- |
Source: Auction.com Report a problem | ||
| 11/9/2015 | Listed for sale | $195,000$90/sqft |
Source: Coldwell Banker Stewart Realty #2015000865 Report a problem | ||
Public tax history
| Year | Property taxes | Tax assessment |
|---|---|---|
| 2024 | $2,588 | $17,299 |
| 2023 | $2,588 +6.6% | $17,299 |
| 2022 | $2,428 | $17,299 -21.3% |
| 2021 | -- | $21,968 +5.1% |
| 2017 | $3,048 | $20,911 +6.6% |
| 2016 | $3,048 +10.8% | $19,608 |
| 2015 | $2,750 -0.3% | $19,608 |
| 2014 | $2,759 +1.6% | $19,608 |
| 2013 | $2,716 | $19,608 |
| 2012 | $2,716 +0.8% | $19,608 |
| 2011 | $2,694 +0.1% | $19,608 |
| 2010 | $2,692 | $19,608 |
| 2009 | $2,692 | $19,608 |
Find assessor info on the county website
Neighborhood: 39120
Nearby homes
- $--3 bd2 ba2.4k sqft103 Thistledown Dr, Natchez, MS 39120Sold
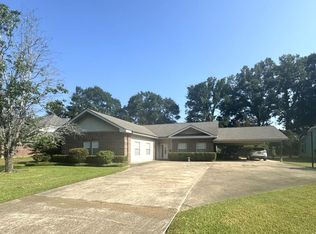
- $10,200-- sqftThistledown Dr, Natchez, MS 39120Off Market
- $10,200-- sqftThistledown Dr, Natchez, MS 39120Off Market
- $161,100-- bd1 ba1.9k sqft315 Live Oak Dr, Natchez, MS 39120Off Market
- $8,500-- bd-- ba-- sqftLive Oak Dr, Natchez, MS 39120Off Market
- $139,0003 bd2 ba1.6k sqft109 1/2 Live Oak Dr, Natchez, MS 39120Off Market
- $175,6003 bd2 ba1.3k sqft114 Thistledown Dr, Natchez, MS 39120Off Market
- $281,8004 bd3 ba1.4k sqft106 Thistledown Dr, Natchez, MS 39120Off Market
Nearby schools
GreatSchools rating
- 3/10Susie B West Primary SchoolGrades: PK-1Distance: 1.9 mi
- 3/10Natchez Middle SchoolGrades: 7-8Distance: 0.9 mi
- 5/10Natchez High SchoolGrades: 9-12Distance: 2.5 mi
- Mississippi
- Adams County
- Natchez
- 39120
- 101 Thistledown Dr
Nearby cities
Nearby zip codes
Other Natchez Topics
