Offer deadline 8/13 at 10am. You can't beat the location of this charming townhome, only a short jaunt to downtown Carrboro restaurants, Farmer's Market, shopping, coffee shops, breweries... And you can enjoy access to Bolin Creek trail, tennis courts, play structures, and the covered pavilion in Wilson Park. Natural light, high-speed Google Fiber internet, updated bathroom, smooth ceilings, cozy fireplace, private back deck, stainless steel appliances, and ample storage make this a welcoming and happy spot to call home!
Sold for $320,000
$320,000
101 Thomas Ln APT C2, Carrboro, NC 27510
2beds
1,212sqft
Townhouse, Residential
Built in 1985
871 Square Feet Lot
$313,000 Zestimate®
$264/sqft
$1,684 Estimated rent
Home value
$313,000
$297,000 - $329,000
$1,684/mo
Zestimate® history
Owner options
List your home for rent
$1,684/mo
Rent Zestimate®
Find your next renter with Zillow Rental Manager. Plus, with online applications, you can quickly screen prospective tenants – for free.
$1,684/mo
Rent Zestimate®
Refinance and save
$2,272/mo
Est. payment
Refinancing to a lower rate could help reduce your monthly payments and save thousands over the life of the loan.
$2,272/mo
Est. payment
Explore your selling options
Work with a Zillow partner agent
Leverage their expertise and Zillow's premium Showcase listings to get your home seen by more buyers.
Get startedList with your own agent
Get your home in front of millions of buyers by listing it on Zillow.
Learn how to do itSell it yourself
Take full control of how buyers see your home on Zillow by listing For Sale by Owner (FSBO).
List your homeWhat's special
Zillow last checked:
Listing updated:
Listed by:
Jana Elaine Murdock Doherty 336-380-1668,
Coldwell Banker HPW
Bought with:
Natalie Shaw, 276703
Inhabit Real Estate
Source: Doorify MLS,MLS#: 10045734
Facts & features
Interior
Bedrooms & bathrooms
- Bedrooms: 2
- Bathrooms: 2
- Full bathrooms: 1
- 1/2 bathrooms: 1
Heating
- Forced Air, Natural Gas
Cooling
- Central Air, Electric
Appliances
- Included: Dishwasher, Disposal, Dryer, Electric Range, Gas Water Heater, Ice Maker, Range Hood, Refrigerator, Stainless Steel Appliance(s), Washer
- Laundry: In Hall, Laundry Closet, Main Level
Features
- Bathtub/Shower Combination, Ceiling Fan(s), Double Vanity, Eat-in Kitchen, High Speed Internet, Living/Dining Room Combination, Pantry, Recessed Lighting, Smooth Ceilings
- Flooring: Laminate, Vinyl
- Basement: Crawl Space
- Has fireplace: Yes
- Fireplace features: Family Room, Gas Log
- Common walls with other units/homes: 2+ Common Walls
Interior area
- Total structure area: 1,212
- Total interior livable area: 1,212 sqft
- Finished area above ground: 1,212
- Finished area below ground: 0
Property
Parking
- Total spaces: 2
- Parking features: Asphalt, Assigned, Parking Lot
Features
- Levels: Two
- Stories: 2
- Patio & porch: Deck
- Has view: Yes
Lot
- Size: 871 Square Feet
Details
- Parcel number: 9778699995
- Special conditions: Standard
Construction
Type & style
- Home type: Townhouse
- Architectural style: Traditional
- Property subtype: Townhouse, Residential
- Attached to another structure: Yes
Materials
- Masonite
- Foundation: Block
- Roof: Shingle
Condition
- New construction: No
- Year built: 1985
Utilities & green energy
- Sewer: Public Sewer
- Water: Public
Community & HOA
Community
- Subdivision: Wilson Park Townhomes
HOA
- Has HOA: Yes
- Services included: Insurance, Maintenance Grounds, Maintenance Structure, Pest Control, Trash
- HOA fee: $313 monthly
Location
- Region: Carrboro
Financial & listing details
- Price per square foot: $264/sqft
- Annual tax amount: $4,039
- Date on market: 8/8/2024
- Road surface type: Asphalt
Price history
| Date | Event | Price |
|---|---|---|
| 8/29/2024 | Sold | $320,000+6.7%$264/sqft |
Source:  Doorify MLS #10045734 Report a problem Doorify MLS #10045734 Report a problem | ||
| 8/13/2024 | Pending sale | $300,000$248/sqft |
Source: Doorify MLS #10045734 Report a problem | ||
| 8/8/2024 | Listed for sale | $300,000-1.6%$248/sqft |
Source: Doorify MLS #10045734 Report a problem | ||
| 6/22/2023 | Listing removed | -- |
Source: Zillow Rentals Report a problem | ||
| 6/15/2023 | Listed for rent | $1,800$1/sqft |
Source: Zillow Rentals Report a problem | ||
| 3/3/2022 | Sold | $305,000+20.1%$252/sqft |
Source: Doorify MLS #2428664 Report a problem | ||
| 2/28/2022 | Pending sale | $254,000$210/sqft |
Source: Doorify MLS #2428664 Report a problem | ||
| 1/31/2022 | Contingent | $254,000$210/sqft |
Source: Doorify MLS #2428664 Report a problem | ||
| 1/27/2022 | Listed for sale | $254,000$210/sqft |
Source: Doorify MLS #2428664 Report a problem | ||
Public tax history
Tax history is unavailable.
Neighborhood: 27510
Nearby homes
- $315,0002 bd2 ba1.2k sqft101 Thomas Ln APT C3, Carrboro, NC 27510Sold
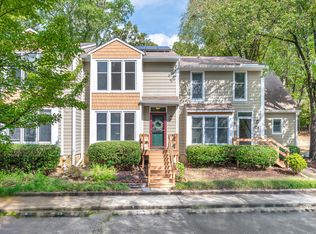
- $397,9004 bd2 ba1.6k sqft101 Thomas Ln APT C4, Carrboro, NC 27510Off Market
- $313,5002 bd2 ba1.1k sqft101 Thomas Ln APT B2, Carrboro, NC 27510Off Market
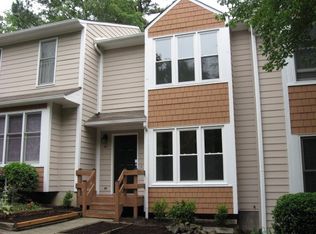
- $402,4004 bd2 ba1.6k sqft101 Thomas Ln #B, Carrboro, NC 27510Off Market
- $305,1002 bd1 ba1.1k sqft101 Thomas Ln #B, Carrboro, NC 27510Off Market
- $289,0002 bd2 ba1.2k sqft101 Thomas Ln #B, Carrboro, NC 27510Sold
- $408,6004 bd2 ba1.6k sqft101 Thomas Ln #B, Carrboro, NC 27510Off Market
- $320,0002 bd1 ba1.1k sqft101 Thomas Ln #C, Carrboro, NC 27510Sold
Nearby schools
GreatSchools rating
- 6/10Carrboro Elementary SchoolGrades: PK-5Distance: 0.4 mi
- 8/10R D And Euzelle Smith Middle SchoolGrades: 6-8Distance: 1.5 mi
- 9/10Chapel Hill High SchoolGrades: 9-12Distance: 1.8 mi
Schools provided by the listing agent
- Elementary: CH/Carrboro - Carrboro
- Middle: CH/Carrboro - Smith
- High: CH/Carrboro - Chapel Hill
Source: Doorify MLS. This data may not be complete. We recommend contacting the local school district to confirm school assignments for this home.
Get a cash offer in 3 minutes
Find out how much your home could sell for in as little as 3 minutes with a no-obligation cash offer.
Estimated market value
$313,000
Get a cash offer in 3 minutes
Find out how much your home could sell for in as little as 3 minutes with a no-obligation cash offer.
Estimated market value
$313,000
- North Carolina
- Orange County
- Carrboro
- 27510
- 101 Thomas Ln Apartment C2
Nearby cities
Nearby zip codes
Other Carrboro Topics
