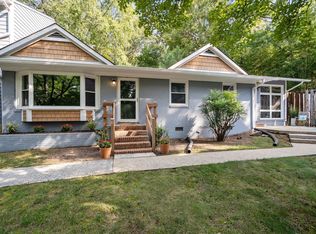
Welcome to 101 Thomas Lane, Unit E-3, a 3-bedroom, 2-bath townhome in the heart of Carrboro. The flexible floor plan features a main-level primary bedroom and full bath, with two additional bedrooms and a second full bath upstairs. Natural light fills the home, while the back deck offers a bright, inviting spot to enjoy the outdoors! Less than a mile from Weaver Street Market, Breakaway Cafe, and the all of restaurants, coffee shops, shopping, music venues, and local favorites that give Carrboro its distinctive character. The HOA covers many exterior maintenance items, offering the ease of townhome living with less exterior upkeep to manage. A great opportunity to enjoy a convenient Carrboro location with everyday essentials, dining, and entertainment all close by.
For sale
$359,999
101 Thomas Ln, Carrboro, NC 27510
3beds
1,314sqft
Townhouse
Built in 1985
871 Square Feet Lot
$-- Zestimate®
$274/sqft
$328/mo HOA
What's special
Flexible floor plan
- 7 days
- 498
- 19
Zillow last checked:
Listing updated:
Listed by:
Melissa Hagen 919-633-2348,
LPT Realty, LLC,
Chanel Hart D'Aprix 919-480-7822,
LPT Realty, LLC
Source: Doorify MLS,MLS#: 10190484
Facts & features
Interior
Bedrooms & bathrooms
- Bedrooms: 3
- Bathrooms: 2
- Full bathrooms: 2
- Main level bedrooms: 1
Primary bedroom
- Level: Lower
- Area: 163.49 Square Feet
- Dimensions: 12.11 x 13.5
Bedroom 2
- Level: Upper
- Area: 187.66 Square Feet
- Dimensions: 14.11 x 13.3
Bedroom 3
- Level: Upper
- Area: 172.14 Square Feet
- Dimensions: 14.11 x 12.2
Primary bathroom
- Level: Lower
- Area: 67.67 Square Feet
- Dimensions: 10.1 x 6.7
Bathroom 2
- Level: Upper
- Area: 100 Square Feet
- Dimensions: 10.0 x 10.0
Dining room
- Level: Lower
- Area: 100.3 Square Feet
- Dimensions: 17.0 x 5.9
Kitchen
- Level: Lower
- Area: 80.8 Square Feet
- Dimensions: 10.1 x 8.0
Living room
- Level: Lower
- Area: 173.4 Square Feet
- Dimensions: 17.0 x 10.2
Heating
- Heat Pump
Cooling
- Central Air
Appliances
- Included: Electric Range, Microwave, Refrigerator, Washer/Dryer, Water Heater
- Laundry: Laundry Closet
Features
- Flooring: Carpet, Laminate, Luxury Vinyl
- Common walls with other units/homes: 2+ Common Walls
Interior area
- Total structure area: 1,314
- Total interior livable area: 1,314 sqft
- Finished area above ground: 1,314
- Finished area below ground: 0
Property
Parking
- Total spaces: 2
- Parking features: Open
- Uncovered spaces: 2
Features
- Levels: Bi-Level
- Stories: 2
Lot
- Size: 871 Square Feet
Details
- Parcel number: 9778790811
- Zoning: R10
- Special conditions: Standard
Construction
Type & style
- Home type: Townhouse
- Architectural style: Traditional
- Property subtype: Townhouse
Materials
- Unknown, Wood Siding
- Foundation: Crawlspace
- Roof: Architectural Shingle
Condition
- New construction: No
- Year built: 1985
Utilities & green energy
- Sewer: Public Sewer
- Water: Public
Community & HOA
Community
- Subdivision: Wilson Park
HOA
- Has HOA: Yes
- Services included: Maintenance Grounds
- HOA fee: $328 monthly
- HOA name: Wilson Park Townhomes HOA
- HOA phone: 919-612-5296
Location
- Region: Carrboro
Financial & listing details
- Price per square foot: $274/sqft
- Tax assessed value: $317,300
- Annual tax amount: $4,288
- Date on market: 9/3/2026
- Listing agreement: Exclusive Right To Sell
- Listing terms: Cash,Conventional,FHA,VA Loan
- Ownership type: Townhouse
Estimated market value
Not available
Estimated sales range
Not available
Not available
Price history
| Date | Event | Price |
|---|---|---|
| 9/3/2026 | Listed for sale | $359,999+24.6%$274/sqft |
Source: | ||
| 2/28/2024 | Listing removed | $289,000$220/sqft |
Source: | ||
| 12/15/2023 | Pending sale | $289,000-9.7%$220/sqft |
Source: | ||
| 4/3/2023 | Sold | $320,000$244/sqft |
Source: Agent Provided Report a problem | ||
| 3/14/2023 | Contingent | $320,000$244/sqft |
Source: | ||
| 3/9/2023 | Listed for sale | $320,000+78.8%$244/sqft |
Source: | ||
| 8/3/2016 | Sold | $179,000+2.3%$136/sqft |
Source: Agent Provided Report a problem | ||
| 6/19/2015 | Sold | $174,900+6.6%$133/sqft |
Source: Agent Provided Report a problem | ||
| 3/10/2012 | Sold | $164,000$125/sqft |
Source: Agent Provided Report a problem | ||
Public tax history
| Year | Property taxes | Tax assessment |
|---|---|---|
| 2025 | $0 | $1 |
| 2024 | $0 | $1 |
| 2023 | $0 | $1 |
| 2022 | $0 | $1 |
| 2021 | $0 | $1 |
| 2020 | -- | $1 |
| 2018 | -- | $1 |
| 2017 | $75 | $1 |
| 2016 | -- | $1 |
| 2015 | -- | $1 |
Find assessor info on the county website
Monthly payment
Est. payment
Payment breakdown
Explore the cost of this home by adjusting the details. Changes won't be saved.Climate risks
Neighborhood: 27510
Nearby schools
Schools provided by the listing agent
- Elementary: Chapel Hill Carrboro - Carrboro Elementary School
- Middle: Chapel Hill Carrboro - RD and Euzelle Smith Middle School
- High: Chapel Hill Carrboro - Chapel Hill High School
Source: Doorify MLS. This data may not be complete. We recommend contacting the local school district to confirm school assignments for this home.