Lakeview at Berea is a community presented by Homes of Hope. This charming neighborhood is designed with community in mind—featuring front porches and sidewalks that encourage connection and conversation with neighbors. Lakeview at Berea is a picturesque collection of cottage-style homes, each thoughtfully crafted with character, comfort, and functionality. Every home features 3 bedrooms and 2 full baths, making it an ideal choice for families, first-time buyers, or anyone seeking easy, modern living. Inside, you'll find an open-concept family room, dining and kitchen—perfect for entertaining or simply enjoying everyday life. The kitchen is beautifully appointed with granite countertops, stylish cabinetry, and a full suite of stainless-steel appliances, including a smooth top range, built-in microwave, dishwasher, and refrigerator. Throughout the home, enjoy durable and stylish LVP flooring, upgraded bathroom countertops, ceiling fans, and elegant lighting fixtures that add warmth and brightness to every space. More than just a neighborhood, Lakeview at Berea is a true community. Sidewalk-lined streets are perfect for evening strolls, morning jogs, or friendly chats with neighbors. Families will especially appreciate the unbeatable convenience of being just steps from Armstrong Elementary School. Please note Deed restrictions allow for Owner Occupants only. There is an opportunity for Down Payment Assistance up to $12,500.00 through GCRA (Greenville County Redevelopment Authority) upon qualification. Trash service by Greater Greenville Sanitation is included in the annual property tax bill. There is an annual $500 HOA fee. Don’t miss your opportunity to live in this beautiful, well-located neighborhood. Lakeview at Berea blends timeless cottage charm with modern finishes—all in a welcoming, walkable setting.
Sold for $250,000
Zillow last checked:
Listing updated:
Bought with:
Jackie Joy
Jackie Joy Properties, LLC
Source: Greater Greenville AOR,MLS#: 1570796
Price history
| Date | Event | Price |
|---|---|---|
| 9/4/2026 | Sold | $250,000$208/sqft |
Source:  Greater Greenville AOR #1570796 Report a problem Greater Greenville AOR #1570796 Report a problem | ||
| 7/24/2026 | Contingent | $250,000$208/sqft |
Source: Greater Greenville AOR #1570796 Report a problem | ||
| 4/24/2026 | Price change | $250,000-2%$208/sqft |
Source: Greater Greenville AOR #1570796 Report a problem | ||
| 9/29/2025 | Listed for sale | $255,000$213/sqft |
Source: Greater Greenville AOR #1570796 Report a problem | ||
Nearby homes
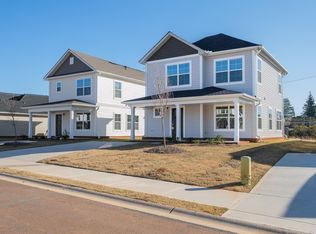
- $280,0003 bd2 ba1.3k sqft11 Thorndike Way, Greenville, SC 29617New Construction
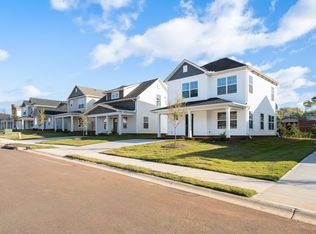
- $280,0003 bd3 ba1.3k sqft19 Thorndike Way, Greenville, SC 29617New Construction
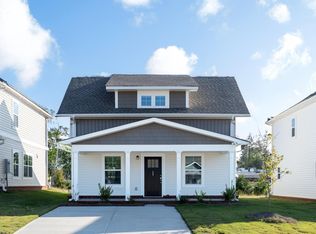
- $265,0003 bd2 ba1.3k sqft17 Thorndike Way, Greenville, SC 29617New Construction
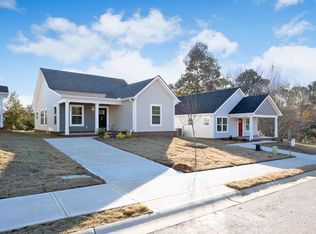
- $251,0003 bd2 ba1.2k sqft105 Thorndike Way, Greenville, SC 29617Sold
Get a cash offer in 3 minutes
Find out how much your home could sell for in as little as 3 minutes with a no-obligation cash offer.
Estimated market value
$249,500
