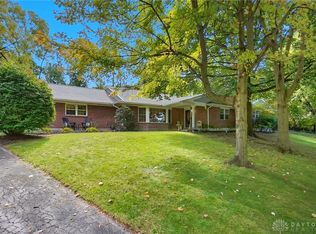
Welcome to this stunning renovated Oakwood 4 bedroom 3 full bath ranch, perfectly positioned on a beautifully landscaped .62-acre lot. Expanded and completely transformed in 2016, this home blends modern updates with warmth and character throughout. Step inside to an inviting open floor plan featuring gorgeous hickory hardwood floors, cathedral ceilings, skylights, and a wood-burning fireplace. The beautiful kitchen offers quartz countertops, abundant cabinetry and storage, Bosch gas cooktop, and wall oven. The showstopper is the spacious primary suite, complete with cathedral ceiling, custom closets, and a luxurious en-suite featuring a tiled walk-in shower, separate soaking tub, and double vanity. Another bedroom also has its own private en-suite which makes an ideal guest suite. You'll also find a bonus space off the dining area, and an attached two-car garage with professionally finished epoxy flooring. Outside, mature landscaping, stone retaining walls, and a private backyard create a beautiful setting to enjoy throughout the seasons. Stylish, spacious, and move-in ready—this is one Oakwood home you won't want to miss!
For sale
Price cut: $15K (8/26)
$585,000
101 Thruston Blvd E, Dayton, OH 45409
4beds
2,690sqft
Single Family Residence
Built in 1953
0.62 Acres Lot
$565,500 Zestimate®
$217/sqft
$-- HOA
What's special
Stone retaining wallsBeautiful kitchenInviting open floor planSpacious primary suiteCathedral ceilingsGorgeous hickory hardwood floorsBosch gas cooktop
- 18 days
- 1,035
- 49
Likely to sell faster than
Zillow last checked:
Listing updated:
Listed by:
Vikki Stickelman 513-967-4319,
Luma Realty
Source: DABR MLS,MLS#: 966344
Originating MLS: Dayton Area Board of REALTORS
Facts & features
Interior
Bedrooms & bathrooms
- Bedrooms: 4
- Bathrooms: 3
- Full bathrooms: 3
- Main level bathrooms: 3
Primary bedroom
- Level: Main
- Dimensions: 23 x 19
Bedroom
- Level: Main
- Dimensions: 13 x 13
Bedroom
- Level: Main
- Dimensions: 13 x 13
Bedroom
- Level: Main
- Dimensions: 13 x 11
Dining room
- Level: Main
- Dimensions: 14 x 12
Entry foyer
- Level: Main
- Dimensions: 11 x 12
Kitchen
- Features: Eat-in Kitchen
- Level: Main
- Dimensions: 14 x 13
Laundry
- Level: Main
- Dimensions: 10 x 7
Living room
- Level: Main
- Dimensions: 23 x 13
Office
- Level: Main
- Dimensions: 13 x 8
Other
- Level: Main
- Dimensions: 13 x 10
Heating
- Forced Air, Natural Gas, Other
Cooling
- Central Air, Other
Features
- Kitchen Island
- Windows: Bay Window(s), Skylight(s)
- Basement: Crawl Space
- Has fireplace: Yes
- Fireplace features: Wood Burning
Interior area
- Total structure area: 2,690
- Total interior livable area: 2,690 sqft
Property
Parking
- Total spaces: 2
- Parking features: Garage, Two Car Garage
- Garage spaces: 2
Features
- Levels: One
- Stories: 1
- Patio & porch: Patio, Porch
- Exterior features: Porch, Patio
Lot
- Size: 0.62 Acres
- Dimensions: 0.62 acres
Details
- Parcel number: Q71002060003
- Zoning: Residential
- Zoning description: Residential
Construction
Type & style
- Home type: SingleFamily
- Property subtype: Single Family Residence
Materials
- Brick, Fiber Cement
- Foundation: Slab
Condition
- Year built: 1953
Community & HOA
Community
- Subdivision: City/Oakwood
HOA
- Has HOA: No
Location
- Region: Dayton
Financial & listing details
- Price per square foot: $217/sqft
- Tax assessed value: $461,120
- Annual tax amount: $13,466
- Date on market: 8/15/2026
Estimated market value
$565,500
$537,000 - $594,000
$2,958/mo
Price history
| Date | Event | Price |
|---|---|---|
| 8/26/2026 | Price change | $585,000-2.5%$217/sqft |
Source: | ||
| 8/16/2026 | Listed for sale | $599,999+15.4%$223/sqft |
Source: | ||
| 9/8/2022 | Sold | $519,900$193/sqft |
Source: Public Record Report a problem | ||
| 7/29/2022 | Pending sale | $519,900$193/sqft |
Source: BHHS broker feed #866575 Report a problem | ||
| 7/29/2022 | Listing removed | -- |
Source: BHHS broker feed Report a problem | ||
| 6/22/2022 | Pending sale | $519,900$193/sqft |
Source: DABR MLS #866575 Report a problem | ||
| 6/21/2022 | Listed for sale | $519,900+26.8%$193/sqft |
Source: DABR MLS #866575 Report a problem | ||
| 3/24/2021 | Listing removed | -- |
Source: Owner Report a problem | ||
| 9/7/2016 | Sold | $410,000-2.8%$152/sqft |
Source: Public Record Report a problem | ||
| 8/15/2016 | Listed for sale | $422,000$157/sqft |
Source: Owner Report a problem | ||
| 8/15/2016 | Pending sale | $422,000$157/sqft |
Source: Owner Report a problem | ||
| 8/4/2016 | Listed for sale | $422,000+134.4%$157/sqft |
Source: Owner Report a problem | ||
| 2/16/2016 | Sold | $180,000-27.9%$67/sqft |
Source: Public Record Report a problem | ||
| 4/21/2012 | Listing removed | $249,500$93/sqft |
Source: RE/MAX Alliance #519007 Report a problem | ||
| 1/27/2012 | Listed for sale | $249,500$93/sqft |
Source: RE/MAX Alliance #519007 Report a problem | ||
Public tax history
| Year | Property taxes | Tax assessment |
|---|---|---|
| 2025 | $13,466 +6% | $161,390 |
| 2024 | $12,698 +4.6% | $161,390 |
| 2023 | $12,136 +6.8% | $161,390 +28% |
| 2022 | $11,366 +0.1% | $126,090 |
| 2021 | $11,355 +0.4% | $126,090 |
| 2020 | $11,311 +22.4% | $126,090 +32.6% |
| 2019 | $9,240 +8.1% | $95,110 |
| 2018 | $8,548 +3% | $95,110 |
| 2017 | $8,303 +14% | $95,110 +13.6% |
| 2016 | $7,282 +5.8% | $83,750 |
| 2015 | $6,881 +1.4% | $83,750 |
| 2014 | $6,784 | $83,750 |
Find assessor info on the county website
Monthly payment
Est. payment
Payment breakdown
Explore the cost of this home by adjusting the details. Changes won't be saved.Climate risks
Neighborhood: 45409
Nearby schools
Schools provided by the listing agent
- District: Oakwood
Source: DABR MLS. This data may not be complete. We recommend contacting the local school district to confirm school assignments for this home.