Skip main navigation
For saleErrorPrice cut: $9.9K (6/18)
$380,000
5beds
2,170sqft

101 Thurston Pl, Crestview, FL 32536

5beds
2,170sqft
Single family residence
Built in 1983
1.01 Acres
Open parking
$175 price/sqft

What's special

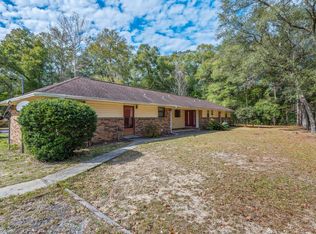
Center islandSleek black granite countertopsTimeless curb appealHuge front porchCozy wood-burning fireplaceBeautiful wood beam accentSpacious open patio

HUGE PRICE IMPROVEMENT! Seller is motivated. Skip the cramped new-build subdivisions and get a 5-bedroom home on a full, unrestricted acr. Set on a generous 1.01-acre lot surrounded by beautiful, mature trees, this property offers the kind of space that’s increasingly hard to find—perfect for RVs, boats, ATVs, and all your ...

157 days
|
1,160
|
62
|
Source: PAR,MLS#: 677330MLS Logo
Travel times

Living Room

Kitchen

Bedroom

Zillow last checked:

Listing updated:

Listed by:

Erik Hansen 850-741-1410,

KELLER WILLIAMS REALTY GULF COAST,

Clyde Hamilton 850-607-0759

Source: PAR,MLS#: 677330MLS Logo

Facts & features

Interior

Bedrooms & bathrooms
  • Bedrooms: 5
  • Bathrooms: 3
  • Full bathrooms: 3
Primary bedroom
  • Level: First
  • Area: 240.33
  • Dimensions: 17.17 x 14
Bedroom
  • Level: First
  • Area: 185.54
  • Dimensions: 18.25 x 10.17
Bedroom 1
  • Level: First
  • Area: 231.64
  • Dimensions: 22.42 x 10.33
Dining room
  • Level: First
  • Area: 196.98
  • Dimensions: 12.92 x 15.25
Kitchen
  • Level: First
Living room
  • Level: First
  • Area: 476.09
  • Dimensions: 31.92 x 14.92
Heating
  • Multi Units, Heat Pump, Fireplace(s)
Cooling
  • Heat Pump, Ceiling Fan(s)
Appliances
  • Included: Electric Water Heater, Built In Microwave, Dishwasher, Disposal, Refrigerator
  • Laundry: Inside, W/D Hookups
Features
  • Baseboards, Vaulted Ceiling(s)
  • Flooring: Tile, Simulated Wood
  • Doors: Insulated Doors
  • Windows: Double Pane Windows, Blinds
  • Has basement: No
  • Has fireplace: Yes
Interior area
  • Total structure area: 2,170
  • Total interior livable area: 2,170 sqft
Video & virtual tour

Property

Parking
  • Parking features: Detached, Driveway, Front Entrance
  • Has uncovered spaces: Yes
Features
  • Levels: One
  • Stories: 1
  • Patio & porch: Patio, Porch
  • Pool features: None
Lot
  • Size: 1.01 Acres
Details
  • Parcel number: 123n241382000c0050
  • Zoning description: Res Single

Construction

Type & style
  • Home type: SingleFamily
  • Architectural style: Ranch
  • Property subtype: Single Family Residence
Materials
  • Frame
  • Foundation: Slab
  • Roof: Composition
Condition
  • Resale
  • New construction: No
  • Year built: 1983

Utilities & green energy

  • Electric: Copper Wiring
  • Sewer: Septic Tank
  • Water: Public
Green energy
  • Energy efficient items: Heat Pump, Insulation, Insulated Walls

Community & HOA

Community
  • Security: Smoke Detector(s)
  • Subdivision: Kennedy Lakes
HOA
  • Has HOA: No
Location
  • Region: Crestview

Financial & listing details

  • Price per square foot: $175/sqft
  • Tax assessed value: $208,836
  • Annual tax amount: $3,226
  • Price range: $380K - $380K
  • Date on market: 2/7/2026
  • Cumulative days on market: 157 days
  • Road surface type: Paved

Price history

DateEventPrice
6/18/2026Price change$380,000-2.5%$175/sqft
Source: PAR #677330 Report a problem
5/6/2026Price change$389,900-0.7%$180/sqft
Source: ECAOR #1000545 Report a problem
2/7/2026Listed for sale$392,500-1.9%$181/sqft
Source: PAR #677330 Report a problem
1/14/2024Listing removed--
Source: Owner Report a problem
6/24/2023Listed for sale$399,900+252.3%$184/sqft
Source: Owner Report a problem
10/31/2003Sold$113,500$52/sqft
Source: Public Record Report a problem

Public tax history

YearProperty taxesTax assessment
2024$3,226 +5.5%$198,393 -3.7%
2023$3,058 +8.4%$205,958 +7.7%
2022$2,822 +13%$191,226 +28.3%
2021$2,497 +8.4%$149,055 +9%
2020$2,303 +6.2%$136,724 +7.3%
2019$2,168 +2.9%$127,397 +3.8%
2018$2,108 $122,727 +6.4%
2017$2,108 +5%$115,330 +3%
2016$2,007 +3.5%$111,972 +4.2%
2015$1,939 +61.8%$107,457 +0.7%
2014$1,199 $106,739 -0.3%
2013-- $107,026 +1.7%
2012-- $105,237 -4%
2011-- $109,647 -1.3%
2010-- $111,093 +2.7%
2009-- $108,172 -25.3%
2008-- $144,787 +85.3%
2007-- $78,136 +2.5%
2006-- $76,230 +3%
2005-- $74,010 +3%
2004-- $71,854 +14.2%
2003-- $62,895 +2.4%
2002-- $61,421 +1.6%
2001-- $60,454

Find assessor info on the county website

Monthly payment

Est. payment
$2,328/mo
Principal & interest
$1938
Property taxes
$390
More affordability toolsChevron Right

Estimated market value

Not available

Estimated sales range

Not available

Not available

Climate risks

Explore flood, wildfire, and other predictive climate risk information for this property on First Street®️.

Neighborhood: 32536

Nearby schools

Northwood Elementary School
Grades PK-52.1 miles
6/10
GreatSchools® Rating
Test Score Rating
6/10
Student Progress Rating
6/10
Davidson Middle School
Grades 6-82.9 miles
8/10
GreatSchools® Rating
Test Score Rating
7/10
Student Progress Rating
8/10
Crestview High School
Grades 9-122.8 miles
5/10
GreatSchools® Rating
Test Score Rating
5/10
College Readiness Rating
7/10
Student Progress Rating
2/10